
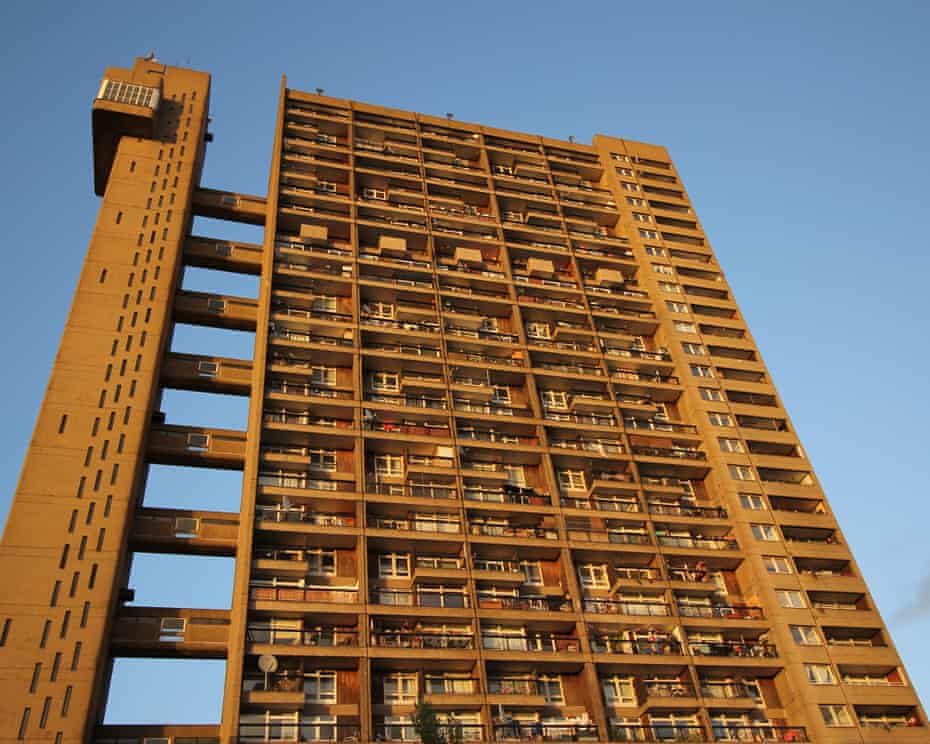
Ex-council flats offer an affordable route onto the London property ladder. Solid construction, generous room sizes, and prices below equivalent private developments attract first time buyers and investors alike. Right to Buy discounts make them even more appealing. For many Londoners, an ex-council flat represents the only realistic path to homeownership.
But these properties carry risks that estate agents do not mention and that standard surveys often miss. Construction methods used in council housing, particularly from the 1950s through 1980s, create specific damp vulnerabilities. The division of responsibilities between leaseholders, freeholders, and councils creates maintenance gaps. And the communal nature of these buildings means your flat's condition depends partly on decisions made by others.
This guide explains the damp issues common to ex-council properties, the construction types that carry elevated risk, what buyers should investigate before purchase, and how to manage these properties once you own them. The goal is not to discourage purchase but to ensure buyers understand what they are taking on.
Table of Contents
- The Ex-Council Flat Landscape in London
- Why Construction Methods Matter for Damp
- Large Panel System Buildings: The Highest Risk Category
- Concrete Frame Construction: Common Issues
- Traditional Brick Built Council Housing
- The Communal Heating Problem
- Flat Roofs and Walkway Access Decks
- The Maintenance Gap: Who Is Responsible for What
- What Surveys Reveal and What They Miss
- Red Flags in Ex-Council Purchase
- Managing Damp in Ex-Council Ownership
- The Resale Reality
- FAQs
- Conclusion
1. The Ex-Council Flat Landscape in London
Understanding the scale and nature of ex-council housing in London provides context for the damp issues these properties face.
The Scale of Right to Buy
Since the Right to Buy scheme launched in 1980, over two million council homes have been sold across England. London has seen particularly high sales, with some boroughs having sold more than half their original stock. Areas like Westminster, Wandsworth, and Bromley have very high proportions of former council properties now in private ownership.
This means ex-council flats are not a niche market segment. They represent a substantial portion of London's housing stock, particularly at price points accessible to first time buyers. In many areas, the majority of flats under £400,000 are ex-council.
The Variety of Stock
Council housing was built across many decades using various construction methods. The oldest surviving stock dates from the interwar period, built using traditional methods similar to private housing of the era. Postwar rebuilding from the late 1940s through 1970s used industrialised methods designed for rapid construction. Later stock from the 1980s and beyond often returned to more traditional construction.
Each era and construction type has different characteristics and different damp vulnerabilities. Treating all ex-council housing as identical misses important distinctions that affect what buyers should look for.
The Ownership Mix
Most ex-council blocks contain a mix of leaseholders (private owners), council tenants, and sometimes housing association tenants. This mixed ownership creates particular dynamics for building maintenance and improvement.
Council or housing association freeholders retain responsibility for building structure, common areas, and often external walls and roofs. Leaseholders pay service charges toward these costs. But decision making about maintenance priorities and timing rests with the freeholder, not with leaseholders whose flats may be affected.
This structure means leaseholders have limited control over factors affecting their property's condition. A freeholder slow to address roof repairs leaves leaseholders living with penetrating damp they cannot directly fix. A freeholder undertaking major works passes costs to leaseholders through service charges they may struggle to afford.
2. Why Construction Methods Matter for Damp
The construction method used for a building determines its thermal behaviour, its moisture management, and its vulnerability to specific damp problems. Different construction methods require different assessment approaches.
Traditional Masonry Construction
Traditional masonry construction uses brick or block walls, either solid (single leaf) or cavity (two leaves with a gap between). This construction behaves predictably, has well understood damp risks, and can usually be assessed using standard surveying methods.
Damp in traditional masonry buildings typically results from: failed damp proof courses allowing rising damp; failed pointing or render allowing penetrating damp; inadequate ventilation causing condensation. These problems are common across all building types and are not specific to council housing.
Council housing built using traditional masonry, common in interwar estates and some later developments, presents similar damp risks to private housing of equivalent age and type.
Industrialised Construction Methods
From the late 1940s through the 1970s, pressure to build housing quickly led to widespread use of industrialised construction methods. These methods used factory produced components assembled on site, reducing skilled labour requirements and accelerating construction.
Various systems were used, including large panel systems (concrete panels joined to form walls and floors), no-fines concrete (porous concrete cast in situ), steel or concrete frame with infill panels, and prefabricated reinforced concrete (PRC) frames.
Each system has specific characteristics and failure modes. Some have proven problematic; others have performed well. Understanding which system was used for a specific building helps assess its likely condition and risks.
Why System Built Housing Causes Concern
System built housing raises concerns for several reasons.
Some systems have known defects that affect all buildings constructed using them. Large panel system buildings have particular risks around joint integrity that can affect structural safety.
Non-traditional construction can be difficult to mortgage. Some lenders exclude certain construction types entirely. Others require specialist reports confirming satisfactory condition.
Thermal performance is often poor. Many system built blocks have inadequate insulation by modern standards, creating cold internal surfaces prone to condensation.
Maintenance requirements may be specific to the system and may not be well understood by general building professionals.
3. Large Panel System Buildings: The Highest Risk Category
Large panel system (LPS) buildings deserve particular attention because they present the most serious concerns among ex-council construction types.
How LPS Buildings Were Constructed
LPS construction uses large precast concrete panels for walls and floors. Panels are manufactured in factories, transported to site, and lifted into position by crane. Joints between panels are sealed to provide weatherproofing and structural connection.
LPS enabled rapid construction of medium and high rise blocks during the 1960s and early 1970s. Hundreds of thousands of homes were built using various LPS systems across the UK, with significant concentrations in London.
The Ronan Point Collapse
In 1968, a gas explosion in Ronan Point, a 22-storey LPS tower block in Newham, caused progressive collapse of one corner of the building. The explosion blew out a wall panel, which caused floors above to collapse onto floors below, which caused further collapse, ultimately destroying the corner of the building from top to bottom. Four people died.
The Ronan Point disaster revealed that some LPS buildings lacked adequate structural resilience. The buildings depended on all panels remaining in place. Loss of one panel could trigger progressive collapse affecting large portions of the building.
Following Ronan Point, investigations identified concerns with many LPS buildings. Strengthening works were undertaken on some. Others were demolished. But many LPS buildings remain occupied, including blocks where strengthening was deemed adequate at the time but might be reassessed by current standards.
Ongoing LPS Concerns
Beyond structural resilience, LPS buildings have ongoing maintenance concerns.
Joint integrity is critical. The joints between panels must remain weatherproof and structurally connected. Over decades, sealants deteriorate, movement causes cracking, and water can penetrate. Joint failure allows both water ingress and potentially compromises structural connections.
Concrete condition deteriorates with age. Carbonation (a chemical process where atmospheric CO2 reacts with concrete) reduces the protection concrete provides to embedded steel reinforcement. Once carbonation reaches the reinforcement, corrosion can begin. Corroding reinforcement expands, cracking surrounding concrete and accelerating deterioration.
Thermal bridging at panel joints creates cold spots prone to condensation. The joints between panels are often poorly insulated, creating lines of cold that attract condensation and mould growth.
Mortgage and Insurance Implications
Many lenders will not mortgage LPS properties without specialist structural reports confirming the building is satisfactory. Some lenders exclude LPS entirely. This restricts the buyer pool and can affect values.
Insurance may be difficult to obtain or may carry elevated premiums for LPS buildings. Insurers are aware of the risks these buildings carry.
Buyers considering LPS properties should verify lending availability before committing. A property that cannot be mortgaged has a severely restricted market.
4. Concrete Frame Construction: Common Issues
Many council blocks use concrete frame construction with various types of infill panels forming external walls. This construction type is common and generally performs adequately, but has specific damp vulnerabilities.
How Concrete Frame Buildings Work
The structural frame (columns, beams, and floor slabs) is reinforced concrete. External walls are non-structural infill, typically lightweight concrete blocks, brick, or panels attached to the frame. The frame carries loads; the infill provides weatherproofing and some insulation.
This construction allows flexible layouts and large windows. Many 1960s and 1970s tower blocks and slab blocks use concrete frame with various infill types.
Concrete Deterioration
Concrete is not maintenance free. Over decades, various deterioration processes affect concrete frames.
Carbonation reduces concrete alkalinity, eventually allowing reinforcement corrosion. Corrosion expands the steel, cracking surrounding concrete, allowing more moisture ingress, and accelerating further corrosion. This cycle, once started, progresses unless arrested.
Chloride attack from de-icing salts or marine environments can initiate corrosion even in non-carbonated concrete. Buildings near major roads or in coastal areas face elevated risk.
Alkali silica reaction (ASR), where reactive aggregates react with cement alkalis, causes expansion and cracking in some concrete. ASR was particularly common in concrete made in certain regions during certain periods.
Damp Consequences
Concrete frame buildings experience damp from several sources.
Penetrating damp through defective joints between frame and infill panels is common. These joints involve different materials that move differently with temperature changes. Sealants and mastics have limited lifespans. Failed joints admit water that tracks through the wall construction.
Condensation on cold concrete surfaces is widespread. Concrete frames create thermal bridges where concrete columns or beams connect through the wall thickness. These cold spots attract condensation even when surrounding wall areas remain dry. Mould commonly appears in lines or patches corresponding to structural elements behind finishes.
Flat roof junctions with parapets and upstands often fail in concrete frame buildings. Complex details where roof membranes meet rising walls provide multiple opportunities for water ingress.
Assessment Considerations
Assessing concrete frame buildings should include attention to:
External joints between frame elements and infill panels. Evidence of sealant failure, water tracking, or spalling concrete indicates maintenance requirements.
Internal cold spots corresponding to frame elements. Mould or condensation in characteristic patterns (corners, lines, patches) suggests thermal bridging.
Concrete condition, including any visible cracking, spalling, rust staining (indicating reinforcement corrosion), or repairs. Concrete defects may indicate systemic issues requiring further investigation.
5. Traditional Brick Built Council Housing
Not all council housing uses non-traditional construction. Substantial amounts were built using traditional brick masonry, particularly in the interwar period and from the 1980s onwards. These properties have different characteristics and generally lower damp risk.
Interwar Council Estates
The interwar period (1919 to 1939) saw substantial council house building, often as low rise estates with houses and small blocks of flats. Construction typically used traditional cavity brick walls, tile or slate roofs, and timber floors and roofs.
These properties are now 85 to 105 years old. They share characteristics and risks with private housing of equivalent age, including:
Potential DPC failure or bridging in older properties Pointing deterioration after decades of exposure Window and door replacement that may have compromised ventilation Roof coverings approaching or beyond design life
The construction itself is well understood and does not carry the specific concerns of system built housing. Standard assessment approaches work well for these properties.
Later Traditional Construction
From the 1980s, council housing increasingly returned to traditional construction methods. Cavity masonry walls, pitched tile roofs, and conventional details became standard again.
Properties from this era are typically 30 to 45 years old. They should have fewer damp problems than older stock, though inadequate maintenance can cause issues at any age. Cavity wall ties of this era may be reaching the end of their life, potentially requiring future replacement.
Assessment Approach
Traditional brick built council housing can be assessed using standard surveying methods. The concerns are familiar: pointing condition, DPC integrity, roof condition, ventilation adequacy. No special expertise in particular construction systems is required.
This does not mean these properties are free from damp risk. Age, maintenance history, and specific condition all matter. But the risks are those common to all housing of similar age and type.
6. The Communal Heating Problem
Many ex-council blocks have communal heating systems that affect damp risk in ways that individual flat owners cannot control.
How Communal Heating Works
Communal or district heating systems provide heat from a central plant, distributed to individual flats through pipework. Heat may be provided as hot water (for radiators and taps), steam, or heated air. Individual flats do not have their own boilers.
Communal heating was common in council housing, particularly in larger blocks from the 1960s onwards. It offered economies of scale and centralised maintenance. Many systems remain in operation, though some have been replaced with individual heating.
Heating Adequacy and Control
Communal heating systems vary in how well they serve individual flats.
Older systems may provide inadequate heating to some flats, particularly those at the ends of distribution runs or in exposed positions. Flats that cannot achieve adequate temperatures have cold walls prone to condensation.
Control may be limited. Some systems provide heat on a fixed schedule regardless of individual flat needs. Residents may be unable to increase heating when needed or may be unable to turn it down when not needed. Poor control makes maintaining optimal conditions for condensation prevention difficult.
System failures affect all connected flats. A failing boiler plant or leaking distribution pipework leaves entire blocks without adequate heating. Repairs depend on the freeholder's action, not individual leaseholders.
Transition Problems
Properties transitioning from communal to individual heating face particular risks.
When communal systems are decommissioned, individual flats must install their own heating. This requires capital expenditure, gas supplies to individual flats, and boiler installation. Some flats may remain inadequately heated during transition periods.
Pipework from decommissioned systems may be left in place within building fabric. If this pipework previously provided incidental heating to common areas or wall cavities, its decommissioning may change thermal behaviour and create new condensation risk.
Assessment Considerations
When buying an ex-council flat with communal heating, investigate:
Heating adequacy: Is the flat adequately heated by the communal system? Are there cold areas with condensation problems?
System condition: What is the condition of the central plant and distribution pipework? Are major works anticipated?
Future plans: Is the freeholder planning to retain, upgrade, or decommission the communal system? What costs might be passed to leaseholders?
7. Flat Roofs and Walkway Access Decks
Many council blocks incorporate flat roofs and external walkway decks that create specific damp vulnerabilities.
Flat Roofs
Flat roofs are common in council housing, both as main roofs on blocks of appropriate design and as roofs to projecting elements, stairwells, and refuse areas. Flat roof construction of the era typically involved concrete decks with built up felt or asphalt waterproofing.
Flat roof waterproofing has finite lifespans. Built up felt systems typically last 15 to 25 years. Asphalt may last longer but eventually fails. Many flat roofs on council blocks have been recovered multiple times and may be approaching or past due for further work.
Failed flat roofs cause penetrating damp to flats below. Water tracks through concrete decks and appears as staining, dripping, or general dampness on ceilings and walls beneath.
Walkway Access
Many council blocks, particularly medium rise slab blocks and estate layouts, provide access to flats via external walkways rather than internal corridors. Flats are entered from open balconies or decks exposed to weather.
These walkways are flat deck structures that must be waterproofed to protect flats beneath and adjacent. The waterproofing, typically asphalt or similar, has limited lifespan and is subject to wear from foot traffic.
Failed walkway waterproofing causes damp to flats below the walkway and potentially to adjacent walls. Water penetrating through walkway surfaces tracks into the building structure.
Parapet and Upstand Details
Where flat roofs and walkways meet walls, parapets or upstands provide weathering details. These junctions are vulnerable to failure.
Parapet copings may crack or become displaced, allowing water into the wall below.
Flashings where waterproofing membranes meet walls may fail, admitting water at the junction.
Movement between deck and wall structures can tear waterproofing and open gaps.
These detail failures cause penetrating damp that may appear on internal walls some distance from the actual defect.
Maintenance Responsibility
Flat roofs and walkways are typically freeholder responsibility, funded through service charges. Leaseholders affected by failures must rely on the freeholder to undertake repairs.
Response may be slow. Councils and housing associations managing thousands of properties prioritise repairs based on competing demands. A flat roof affecting one flat may not rank as highly as issues affecting common areas or multiple properties.
Major works such as full recovering of flat roofs and walkways involve substantial cost, charged to leaseholders through service charges. These bills, often arriving with limited notice, can run to thousands of pounds.
8. The Maintenance Gap: Who Is Responsible for What
The division of responsibilities in ex-council blocks creates maintenance gaps where damp problems fall between different parties' obligations.
Typical Responsibility Divisions
In leasehold ex-council flats, responsibilities are typically divided as follows:
Freeholder (council or housing association) is responsible for: building structure including external walls, roof, and foundations; common areas including stairs, lifts, and walkways; external decoration; and building wide systems including drainage and sometimes heating.
Leaseholder is responsible for: internal decoration and finishes; internal fixtures including bathroom and kitchen; windows and doors (sometimes shared responsibility); and sometimes internal aspects of external walls.
The exact division depends on individual lease terms, which vary between properties and boroughs.
Where Gaps Arise
Problems arise where the cause of damp is in one party's responsibility but the effect is in another's.
A roof defect (freeholder responsibility) causes ceiling damp (visible in leaseholder's flat). The leaseholder cannot fix the cause. The freeholder may not prioritise the repair. The leaseholder lives with damp while responsibility debates continue.
Inadequate insulation in external walls (freeholder responsibility for structure) causes condensation on internal wall surfaces (leaseholder responsibility for finishes). The leaseholder can redecorate repeatedly but cannot address the underlying thermal deficiency.
A penetrating damp problem through an external wall might require external repairs (freeholder) and internal replastering (leaseholder) to fully resolve. Neither party addressing their part in isolation achieves a satisfactory outcome.
Enforcement Limitations
Leaseholders have limited ability to compel freeholders to act. Options include:
Reporting to the freeholder and pursuing through their complaints process. This may be slow and may not result in action.
Seeking intervention from the First-tier Tribunal (Property Chamber), which can determine breaches of leasehold covenants. This involves legal process, cost, and time.
Environmental health complaints where conditions create health hazards. Environmental health can require action but primarily addresses hazards to health rather than building maintenance generally.
None of these routes is quick or guaranteed to produce results. Leaseholders often face extended periods living with damp while processes play out.
Service Charge Disputes
When freeholders do undertake works, costs pass to leaseholders through service charges. These charges can be substantial, particularly for major works like roof replacement or external wall repairs.
Leaseholders may dispute the reasonableness of charges or the quality of works. The tribunal system provides for challenges, but this requires knowledge, time, and sometimes professional assistance.
The combination of having limited control over what work is done and being charged for it creates frustration for many ex-council leaseholders. Damp problems that persist because freeholders do not act, then result in large bills when freeholders finally undertake major works, exemplify this dynamic.
9. What Surveys Reveal and What They Miss
Standard property surveys have significant limitations when assessing ex-council flats. Understanding these limitations helps buyers supplement surveys appropriately.
Standard Survey Scope
RICS Home Survey Level 2 (Homebuyer Report) and Level 3 (Building Survey) are designed for individual property assessment. They focus on the flat being purchased, with limited comment on the wider building.
Surveyors inspect the flat itself, noting visible defects and taking moisture readings. They comment on obvious issues with common areas accessed during the inspection. They provide general observations about building type and condition.
What surveyors cannot do within standard survey scope includes: comprehensive inspection of the entire building structure; inspection of other flats where problems might originate; detailed assessment of building wide systems; and investigation of construction type specific concerns.
Construction Type Identification
Surveyors should identify non-traditional construction types and note associated concerns. However, identification from visual inspection alone can be difficult, particularly where construction is concealed behind finishes.
LPS construction may not be immediately apparent from within a flat. External inspection may help but is not always conclusive. Building records may be needed to confirm construction type.
Surveyors may recommend specialist investigation for properties where non-traditional construction is suspected or confirmed. This recommendation should be taken seriously given the implications for mortgage availability and ongoing maintenance.
Communal Areas and Systems
Surveyors note obvious conditions in communal areas accessed during the inspection but do not comprehensively assess the building.
Roof condition may not be assessable from within a mid floor flat. The surveyor cannot access the roof and may have limited views from outside.
Flat roof and walkway conditions above or adjacent to the flat may not be adequately visible. Water tracking from distant defects may not be traceable.
Building wide systems like communal heating are noted but not assessed in detail. System condition and remaining life are matters for specialist assessment.
Supplementary Investigations
For ex-council flats, particularly in system built blocks, buyers should consider supplementary investigations beyond standard survey.
Structural assessment may be required for LPS buildings or where construction type is uncertain. Specialist structural engineers can assess building condition and provide reports required by mortgage lenders.
Building records from the council or housing association may clarify construction type, major works history, and planned future works.
Service charge accounts and management information reveal maintenance spending, major works planned, and reserve fund adequacy. These indicate how well the building is maintained and what future costs to expect.
EWS1 forms (External Wall System fire safety assessments) may be required for blocks over certain heights. These forms affect mortgage availability and should be obtained before purchase.
10. Red Flags in Ex-Council Purchase
Certain observations should prompt heightened caution when considering ex-council flat purchase. These red flags do not necessarily mean avoiding purchase but indicate areas requiring thorough investigation.
Construction Type Uncertainty
If the construction type cannot be clearly identified, investigate before committing. System built blocks may have mortgage restrictions. Unknown construction prevents proper risk assessment.
Request building records from the freeholder. These should identify the construction system and any relevant history. If records are unavailable or unclear, specialist assessment may be needed.
Visible Dampness or Mould
Any visible dampness or mould in the flat warrants investigation. This may indicate straightforward condensation issues or may indicate penetrating damp from building defects.
The cause matters. Condensation from tenant behaviour may resolve with better ventilation. Penetrating damp from roof or wall defects depends on freeholder action you cannot control.
Damp in multiple flats in the same location (for example, top floor flats all having ceiling damp) suggests systemic building issues rather than individual flat problems.
Deferred Maintenance
Signs that the building has not been well maintained should prompt caution.
Failed pointing, cracked render, damaged brickwork, and other external defects indicate maintenance backlog. Catching up on deferred maintenance typically involves major works and large service charge bills.
Poorly maintained common areas (stained ceilings, damaged finishes, accumulating repairs) suggest a freeholder not investing adequately in the building.
Low service charges may indicate inadequate reserve fund accumulation for future major works. Very low charges often mean large bills when major works become unavoidable.
Known Major Works
Upcoming major works create immediate financial exposure. Section 20 notices indicating planned works should be investigated before exchange.
The scope and cost of works matters. Routine redecoration is manageable. Full re-roofing, walkway works, or external wall repairs can cost individual leaseholders tens of thousands of pounds.
Timing of works affects planning. Works immediately after purchase mean bills arrive when finances are already stretched.
Problematic Lease Terms
Lease terms vary between ex-council properties. Some contain onerous provisions that affect ownership.
Short unexpired lease terms (below 80 years) affect mortgage availability and value. Lease extension costs increase as terms shorten.
High or escalating ground rents, though less common in ex-council properties than some private developments, should be checked.
Unusual maintenance or contribution provisions may create unexpected obligations.
Professional review of lease terms before exchange identifies concerning provisions.
11. Managing Damp in Ex-Council Ownership
Owners of ex-council flats can take steps to manage damp risk and address problems effectively.
Within Flat Actions
Actions within the flat itself, under leaseholder control, address condensation and maintain internal condition.
Ventilation improvement reduces condensation risk. Extract fans in bathroom and kitchen, trickle vents in windows, and regular window opening all help manage moisture.
Heating adequacy matters. Maintaining adequate temperatures, particularly in bedrooms and less used rooms, prevents cold surfaces where condensation forms.
Furniture positioning affects wall moisture. Keeping furniture away from external walls allows air circulation. Gaps of 50 to 100mm between furniture and walls reduce mould risk behind furniture.
Prompt attention to any internal damp signs prevents escalation. Early investigation identifies problems while intervention is still straightforward.
Engaging the Freeholder
Problems involving building structure, external walls, roof, or common areas require freeholder action. Effective engagement with the freeholder increases likelihood of timely response.
Report problems in writing with specific details. Photographs documenting issues provide evidence. Keep copies of all correspondence.
Frame requests in terms of the freeholder's obligations under the lease. Freeholders have contractual duties to maintain structure and common parts. Referencing these obligations may prompt action.
Escalate through complaint processes if initial reports do not result in action. Councils and housing associations have formal complaint procedures. Using these creates records and may prompt action.
Consider tribunal application if freeholder breaches persist. The First-tier Tribunal can determine whether freeholders have breached covenants and order compliance. This is a formal process requiring preparation but can be effective.
Understanding Service Charges
Service charges fund building maintenance. Understanding how charges work helps owners plan for costs.
Review annual service charge accounts. These show what is spent on what. Trends in spending indicate maintenance priorities.
Examine reserve fund adequacy. Reserves should accumulate toward future major works. Inadequate reserves mean large demands when works are needed.
Scrutinise Section 20 consultation for proposed major works. Leaseholders have rights to consultation before large expenditures. Use these rights to question scope, cost, and contractor selection.
Challenge unreasonable charges through tribunal if necessary. Charges must be reasonable and for services actually provided. Leaseholders can dispute charges they consider unreasonable.
Building Relationships
Other leaseholders in the building share your interests. Collective action can be more effective than individual complaints.
Residents' associations provide organised voice for leaseholders. If one exists, participate. If one does not exist, consider establishing one.
Sharing information with other leaseholders identifies whether problems are building wide. Common problems affecting multiple flats create stronger case for freeholder action.
Collective approaches to major works consultation may secure better outcomes than individual responses.
12. The Resale Reality
The damp characteristics of ex-council flats affect resale. Understanding the resale reality helps owners make decisions about purchase, maintenance, and disposal.
Buyer Pool Restrictions
Some ex-council flats have restricted buyer pools that affect demand and price.
Non-traditional construction may limit mortgage availability. If many lenders will not mortgage the property, buyers must be cash purchasers or use specialist lenders. This restricts demand.
Known damp problems or building condition concerns deter buyers. Properties requiring significant work or with uncertain future costs attract fewer offers.
Service charge levels and pending major works affect attractiveness. High ongoing costs or imminent large bills reduce what buyers will pay.
Disclosure Obligations
Sellers must answer buyer enquiries honestly. Property questionnaires specifically ask about damp, disputes, and service charge issues.
Known damp problems must be disclosed. Attempting to conceal known issues creates legal exposure if problems emerge after sale.
Complaints to freeholders about building condition, disputes about service charges, and notices about major works should all be disclosed.
Honest disclosure may reduce offers but is legally required. Misrepresentation that is later discovered can result in claims against the seller.
Value Impact
Damp issues affect value both directly (cost of remediation) and indirectly (perception and uncertainty).
Direct costs (what repairs would cost) provide a floor for discount. Buyers will seek at least remediation cost off the price.
Uncertainty premium adds to the discount. Buyers factor in risk that problems are worse than apparent or that remediation may not fully resolve issues.
Building wide issues create larger discounts than individual flat issues. Problems requiring freeholder action, where timing and outcome are uncertain, concern buyers more than problems the buyer could control.
The Hold vs Sell Decision
Owners of ex-council flats with damp issues face decisions about whether to address problems and hold, or sell with problems unresolved.
Addressing problems before sale may recoup more value than the cost, particularly if problems are straightforward and their resolution is documentable.
Selling with problems disclosed accepts a discount but transfers the problem to someone else. This may be appropriate if you cannot afford or manage remediation.
The right choice depends on individual circumstances including financial position, property specifics, and market conditions.
13. FAQs
How do I find out what construction type my ex-council flat is?
Start with the freeholder (council or housing association). Request building information including construction type and any relevant structural reports. Some councils maintain registers of non-traditional housing. Building records should identify the system used. If records are unclear, specialist structural assessment can determine construction type.
I am buying an ex-council flat and the survey mentions non-traditional construction. Should I proceed?
Proceed with appropriate caution, not necessarily withdrawal. Non-traditional construction is not automatically problematic. Determine the specific system used. Check mortgage availability with your lender. Review any structural reports available. Understand ongoing maintenance requirements. If all checks are satisfactory and you can obtain mortgage finance, purchase may be reasonable. If concerns cannot be resolved, reconsider.
The freeholder is not addressing damp caused by a roof leak. What can I do?
Document the problem thoroughly with photographs, dates, and descriptions. Report in writing to the freeholder, keeping copies. Escalate through their complaints procedure if no response. Consider contacting environmental health if conditions create health hazards. As a last resort, apply to the First-tier Tribunal for determination of breach of covenant. Throughout, document everything to support any future claim.
Major works are planned that will cost me £15,000. Can I refuse to pay?
You cannot simply refuse to pay legitimate service charges for works within the freeholder's obligations. However, you have rights to challenge. Review the Section 20 consultation and respond with any concerns about scope, cost, or contractors. After works, request invoices and evidence of costs. If charges are unreasonable, apply to the tribunal for determination. You may also be able to challenge lack of proper consultation. Take advice from a leasehold specialist solicitor.
Will damp problems in my ex-council flat affect my ability to sell?
Probably yes. You must disclose known problems honestly. Buyers will investigate further and may reduce offers or withdraw. Properties with unresolved damp sell at discounts and take longer to sell. Addressing problems before marketing, where practical, typically produces better outcomes than selling with known issues.
Are ex-council flats generally a good buy despite these issues?
They can be, with appropriate diligence. Many ex-council flats are well built, well maintained, and offer good value. The risks outlined in this guide apply to some properties, not all. Thorough investigation before purchase identifies whether a specific property is sound or problematic. Buying with full information about condition and risks enables informed decisions.
14. Conclusion
Ex-council flats offer genuine opportunities for buyers who might otherwise be priced out of London property ownership. The generous spaces, solid construction, and relatively accessible prices that characterise much of this stock make it attractive for good reasons.
But these properties carry specific risks that the purchase process may not adequately reveal. Construction methods used in council housing created vulnerabilities that conventional surveys may miss. The division of responsibilities between leaseholders and freeholders creates maintenance gaps where problems persist without resolution. The communal nature of these buildings means your flat's condition depends partly on decisions made by others over whom you have no control.
The damp problems common to ex-council flats, condensation from inadequate heating and ventilation, penetrating damp from flat roofs and walkways, structural issues in system built blocks, are manageable where they are understood. Problems arise when buyers do not know what they are taking on.
Buying well requires investigation beyond standard conveyancing. Understanding construction type, reviewing building condition, examining service charge history and future liabilities, and assessing management quality all matter. The few hundred pounds spent on thorough investigation before purchase is trivial compared to the costs of discovering problems after completion.
For current owners, managing damp means both addressing what you control (ventilation, heating, prompt attention to developing problems) and engaging effectively with freeholders about what they control (structure, roofs, external walls). Understanding your rights as leaseholder, documenting problems properly, and escalating through appropriate channels when necessary all help achieve resolution.
Ex-council flats are neither universally good nor universally bad investments. They are properties with specific characteristics requiring specific assessment. Buyers who understand these characteristics and investigate appropriately can make informed decisions. Those who do not may discover their affordable entry to property ownership becomes an expensive education in building defects.
Henderson Wood provides damp surveys for ex-council flats across London, helping buyers understand what they are purchasing and helping owners identify problems in their properties. Our surveys assess damp conditions, identify likely causes, and provide clear recommendations for addressing issues. Whether you are considering purchase, experiencing problems in a property you own, or preparing for sale, professional assessment provides the information you need.
The ex-council flat that is right for you is the one you buy with full understanding of its condition and risks. That understanding starts with proper investigation.