
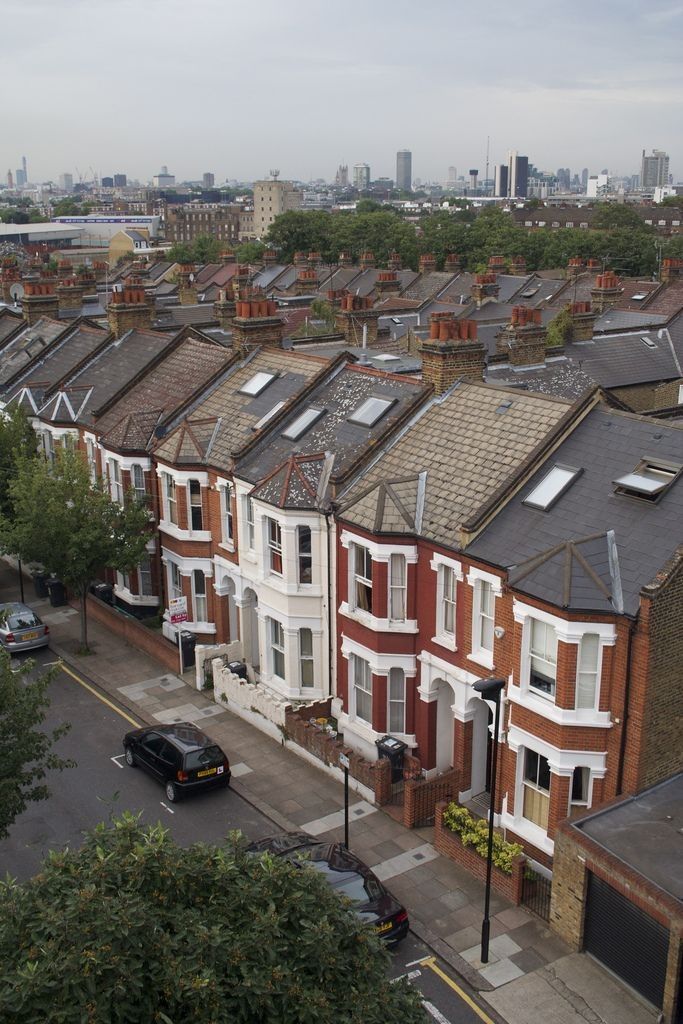
The push for energy efficiency is transforming the rental sector. Landlords face mounting pressure to improve EPC ratings, driven by regulation, tenant expectations, and rising energy costs. Insulation is being installed in walls, lofts, and floors. Windows are being replaced. Draught proofing is being applied to every gap and crack. Properties are becoming warmer and cheaper to heat.
They are also developing serious damp problems.
This is not a theoretical concern or a rare edge case. Across London, properties that never had moisture issues are developing condensation, mould, and associated damage within months of energy efficiency upgrades. The improvements that were supposed to make properties more comfortable are making them unhealthy and expensive to maintain.
The problem is not energy efficiency itself. The problem is energy efficiency done badly: insulation installed without adequate ventilation, airtightness achieved without moisture management, and upgrades designed for modern construction applied to Victorian and Edwardian buildings that work on entirely different principles.
This guide explains why energy efficiency upgrades cause damp problems, which improvements carry the highest risk, how to upgrade properties without creating moisture disasters, and what to do if your upgraded property has already developed problems.
Table of Contents
- The Energy Efficiency Push: Where We Are Now
- How Buildings Manage Moisture: The Basics
- Why Insulation Without Ventilation Fails
- The Particular Problem With Older London Properties
- High Risk Upgrades: What Goes Wrong
- Cavity Wall Insulation: London's Hidden Disaster
- Solid Wall Insulation: Internal vs External
- Loft Insulation Done Wrong
- Window Upgrades and Unintended Consequences
- The Ventilation Solutions Landlords Overlook
- Getting EPC Upgrades Right: A Balanced Approach
- What to Do If Your Upgrade Has Caused Problems
- FAQs
- Conclusion
1. The Energy Efficiency Push: Where We Are Now
Energy efficiency in rental properties has moved from aspiration to requirement. Understanding the regulatory landscape explains why landlords are undertaking upgrades and why some are rushing in ways that create problems.
Current EPC Requirements
Since April 2020, rental properties in England and Wales have required a minimum EPC rating of E. Properties rated F or G cannot legally be let unless they have a registered exemption. This requirement applies at the start of new tenancies and renewals.
The government has signalled intentions to raise minimum standards further. Proposals have included requiring C ratings for new tenancies by 2025 and for all tenancies by 2028, though implementation timelines have shifted. The direction of travel remains clear: minimum standards will increase.
London's housing stock faces particular challenges. Victorian and Edwardian properties, which comprise a substantial portion of London's rental market, typically achieve D or E ratings without improvement. Moving them to C requires significant work.
The Cost Pressure
Energy prices have increased dramatically since 2021. Tenants increasingly consider running costs when choosing properties. A warm, efficient flat attracts better tenants and potentially higher rents than a draughty, expensive to heat alternative.
Landlords upgrading properties can recoup investment through rental premiums and reduced void periods. Those who do not upgrade may find their properties less competitive.
The Rush to Comply
The combination of regulatory requirements, tenant expectations, and anticipated future standards has created urgency around EPC improvements. Many landlords are undertaking upgrades quickly, often seeking the cheapest route to compliance.
This rush creates problems. Energy efficiency is complex. Buildings, particularly older buildings, are systems where changes to one element affect others. Quick, cheap upgrades that ignore these interactions can cause problems far costlier than the savings they were supposed to deliver.
The worst outcomes occur when landlords or their contractors treat EPC improvement as simply adding insulation wherever possible. Without understanding how the building manages moisture, and without providing for ventilation, this approach traps moisture that previously escaped and creates damp problems that may not have existed before.
2. How Buildings Manage Moisture: The Basics
Understanding how buildings handle moisture explains why energy efficiency upgrades can cause damp. Buildings are not static containers. They are dynamic systems managing constant moisture flows from multiple sources.
Moisture Sources
Moisture enters buildings continuously from several sources.
Occupant activities generate substantial moisture. Breathing adds roughly 40ml of water vapour per person per hour. Cooking, particularly boiling and steaming, can release several litres per meal. Bathing releases 200ml or more per shower. Drying clothes indoors releases the entire water content of the laundry, potentially five litres per wash load.
Ground moisture affects properties in contact with earth. Rising damp (through failed damp proof courses) and lateral penetration through basement walls both introduce moisture. Even without technical failures, some ground moisture exchange occurs in older properties.
Rain penetration through walls, roofs, windows, and other openings brings water directly into the building fabric. The amount depends on weather exposure, building condition, and construction type.
Ambient humidity from outdoor air enters through ventilation and infiltration. London's climate means this outdoor air often carries significant moisture, particularly in autumn and winter.
Moisture Removal Pathways
For a building to remain dry, moisture must exit at least as fast as it enters. Traditional buildings used several pathways.
Ventilation removes moisture laden air and replaces it with drier air. In older buildings, this happened through chimneys, gaps around windows and doors, and generally draughty construction. Air changes of several per hour were common.
Evaporation through building fabric allows moisture absorbed by walls and other elements to escape through breathable external surfaces. Traditional lime renders, lime mortars, and unpainted brick all permit this evaporation.
Drainage removes liquid water through gutters, downpipes, and ground drainage systems before it can enter the building fabric.
The Moisture Balance
A building in moisture equilibrium has removal pathways adequate for its moisture inputs. Problems occur when this balance is disrupted: when inputs increase without corresponding increase in removal, or when removal pathways are blocked without reducing inputs.
Energy efficiency upgrades often block removal pathways without addressing inputs. Draught proofing eliminates ventilation that removed moisture. Insulation can block evaporation pathways. Meanwhile, moisture from occupants continues unabated, the same cooking, bathing, and breathing as before.
The result is moisture accumulation. With nowhere to go, moisture condenses on cold surfaces, is absorbed by building materials, and creates conditions for mould growth. The building that was warm and draughty becomes warm and damp.
3. Why Insulation Without Ventilation Fails
The fundamental error in many EPC upgrades is treating insulation and ventilation as separate issues. They are not. Insulation without adequate ventilation creates problems more serious than the poor energy efficiency it was meant to solve.
The Heat Loss and Ventilation Connection
Traditional buildings lost heat through two main routes: conduction through building fabric, and air exchange carrying warm air out and cold air in.
Fabric losses (through walls, roofs, windows, floors) depend on the materials' insulating properties. Adding insulation directly reduces these losses.
Ventilation losses depend on how much air exchanges between inside and outside. Reducing air exchange reduces these losses.
Both types of improvement increase energy efficiency. But they have different effects on moisture. Reducing fabric losses does not directly affect moisture dynamics (though it affects surface temperatures, which matters for condensation). Reducing ventilation directly reduces the building's capacity to remove moisture.
What Happens When Ventilation Falls Too Low
When ventilation rates fall below the level needed to remove moisture generated inside, humidity rises. In a typical occupied property, absolute humidity increases as moisture from breathing, cooking, and other activities accumulates.
Initially, this may not be visible. Humidity rises but surfaces remain dry. Then, as humidity reaches critical levels, condensation begins on the coldest surfaces: windows first, then external wall corners, then broader wall areas.
The colder the surface, the less humidity required for condensation. This is why condensation typically appears first on single glazed windows (very cold), then on external wall corners (moderately cold), and only affects flat wall areas when humidity is very high.
The Airtightness Trap
Modern energy efficiency standards emphasise airtightness. New buildings are tested for air leakage and designed to minimise it. This makes sense in new construction where mechanical ventilation is designed in from the start.
Applying this approach to older buildings creates problems. Draught proofing windows, sealing gaps, blocking chimneys, and other measures that improve airtightness reduce air exchange. Without compensating mechanical ventilation, moisture removal capacity drops.
A Victorian terraced house might originally have had air change rates of 2 to 4 per hour through infiltration and chimney effect. After comprehensive draught proofing, this might fall to 0.3 to 0.5 per hour. The moisture generation from a modern family remains the same or higher, but the removal capacity has dropped by 80% or more.
The result is predictable. Humidity rises. Condensation occurs. Mould grows. A property that was draughty but dry becomes sealed and damp.
4. The Particular Problem With Older London Properties
London's housing stock presents specific challenges for energy efficiency upgrades. The construction methods and materials used in Victorian and Edwardian properties respond differently to insulation than modern buildings. Approaches that work well in newer construction can cause serious damage in older buildings.
Solid Wall Construction
Properties built before 1920 typically have solid brick walls rather than cavities. These walls were designed to manage moisture through absorption and evaporation, not by creating a waterproof barrier.
When rain hits a solid wall, it is absorbed into the brick and mortar. The wall holds this moisture temporarily, then releases it through evaporation when conditions allow. As long as drying capacity exceeds wetting, the wall functions well.
This system works with the original breathable materials: lime mortar, lime plaster internally, and either bare brick or lime render externally. Problems arise when modern impermeable materials are introduced.
Internal wall insulation changes the thermal dynamics. The masonry behind the insulation becomes colder because it no longer receives heat from inside. Cold masonry means slower evaporation of moisture. If the wall cannot dry outward fast enough, moisture accumulates.
If the external face is also compromised (cement pointing, cement render, or non-breathable paint), the wall cannot dry in either direction. Moisture levels rise, causing deterioration of the masonry, concealed mould growth, and potential structural damage.
The Vapour Drive Problem
Water vapour moves from areas of high vapour pressure to low. In winter, when interiors are warm and humid while exteriors are cold, vapour pressure drives moisture outward through the building fabric.
In a traditional solid wall, this vapour passes through the plaster, through the masonry, and escapes through the external face. The system is vapour permeable throughout.
Internal insulation with a vapour barrier on the room side is designed to prevent this vapour movement. In theory, moisture never enters the wall. In practice, vapour barriers are imperfect. Moisture finds paths around edges, through service penetrations, and through any defects in the barrier.
Once moisture reaches the cold masonry behind the insulation, it may condense. Unable to escape through the vapour barrier, it accumulates. This concealed interstitial condensation can cause severe damage without any visible signs until serious deterioration has occurred.
Converted Flats
London has many converted flats in Victorian and Edwardian buildings. These conversions create additional challenges for energy efficiency upgrades.
Each flat is a fragment of the original building. Ventilation systems are compromised by the conversion. Chimney flues may be blocked at various levels. Cross-ventilation through front to rear is interrupted by party walls between flats.
Upgrades to individual flats may not consider the building as a whole. One leaseholder installing internal wall insulation does not control what happens in adjacent flats or to external walls that are freeholder responsibility.
The interaction between individually insulated flats and the overall building moisture dynamics is poorly understood. Problems may manifest in flats that did not undertake upgrades, as moisture migrates through the building seeking escape routes.
5. High Risk Upgrades: What Goes Wrong
Certain energy efficiency measures carry elevated damp risk, particularly in older London properties. Understanding these risks helps landlords make informed decisions about which upgrades to undertake and how to do them safely.
Cavity Wall Insulation
Cavity wall insulation involves filling the gap between inner and outer leaves of cavity walls with insulating material. It is quick, relatively cheap, and significantly improves energy efficiency. It has caused widespread damp problems in London and elsewhere.
The cavity in cavity walls serves a purpose beyond thermal performance. It provides a break in the moisture path between external and internal leaves. Rain penetrating the outer leaf falls down the cavity rather than reaching the inner leaf.
Filling the cavity bridges this gap. If the fill material can absorb water (as many can), it creates a path for moisture to reach the internal wall. Properties that were dry before cavity wall insulation can develop penetrating damp within months.
Certain property types and locations are particularly unsuitable for cavity fill. Exposed properties receiving heavy wind driven rain are at highest risk. Narrow cavities (less than 50mm) are more likely to develop bridging. Properties with defective outer leaves (failed pointing, cracked render) allow more water penetration.
Internal Wall Insulation
Internal wall insulation (IWI) involves adding insulation to the inside face of external walls. It improves thermal performance without altering the property's external appearance. This makes it attractive for conservation areas and listed buildings where external changes are restricted.
However, IWI fundamentally changes how solid walls manage moisture. The wall behind the insulation becomes colder. If moisture reaches this cold zone (either from inside or outside), it may struggle to escape.
Done well, with appropriate materials, careful vapour management, and proper detailing at junctions, IWI can work. Done badly, with inappropriate materials, poor installation, or inadequate attention to moisture, it causes severe problems: concealed condensation, mould growth within the wall, decay of embedded timbers, and damage to the historic fabric.
Window Replacement
Replacing single glazed windows with double glazing improves thermal performance and often transforms condensation on windows. Where windows previously ran with condensation, they remain dry with double glazing.
However, this apparent improvement can mask developing problems. The moisture that previously condensed on cold glass is still being generated. It no longer appears on windows because the glass is warmer. Instead, it may condense elsewhere: on walls, in corners, behind furniture.
Window replacement also improves airtightness. Original windows, particularly sash windows, allowed significant air infiltration. Modern sealed units allow none. This reduces ventilation capacity, contributing to moisture accumulation.
The combination of reduced condensation visibility and reduced ventilation means window upgrades can create conditions for hidden damp problems while appearing to have improved matters.
6. Cavity Wall Insulation: London's Hidden Disaster
Cavity wall insulation (CWI) deserves particular attention because of the scale of problems it has caused. Millions of properties have received CWI through various incentive schemes. A significant proportion have experienced problems ranging from minor damp to severe damage requiring complete removal of the insulation.
How Cavity Wall Insulation Causes Damp
The cavity between inner and outer leaves of a cavity wall serves as a moisture barrier. Rain penetrating the outer leaf runs down the cavity face and exits at the base rather than reaching the inner leaf.
Cavity fill bridges this gap. The insulating material (whether blown mineral wool, polystyrene beads, or foam) connects the two leaves. Moisture from the outer leaf can now reach the inner leaf by tracking across the fill.
The severity of problems depends on several factors. Properties with well maintained outer leaves and sheltered positions may have minimal rain penetration and few issues. Properties with failing pointing, cracked render, or exposure to driving rain may experience significant water ingress.
The fill material matters. Some materials are more absorbent than others. Some resist moisture better. But no fill material restores the pure drainage function of an empty cavity.
Why Problems Are Often Delayed
Many properties have cavity wall insulation for years before problems appear. This delayed manifestation creates confusion about causation.
The delay occurs because problems develop gradually. Initial moisture penetration may be absorbed by inner wall plaster and evaporate without causing visible damage. Over time, moisture accumulation increases. Salts build up in plaster. Eventually, damage becomes visible.
External deterioration can trigger problems in previously unaffected areas. Pointing that was adequate when insulation was installed may fail years later, creating water entry paths that cause rapid internal damage.
Changing occupancy patterns affect moisture load. A property with low occupancy may function adequately. Higher occupancy generating more internal moisture may tip the balance into problems.
Identifying CWI Problems
Signs suggesting cavity wall insulation may be causing damp include:
Damp patches appearing on internal faces of external walls, particularly after rain. The location and timing suggest penetrating damp rather than condensation or rising damp.
Damp appearing at mid to high level on walls. Rising damp is confined to below about one metre. Condensation typically affects corners and areas around windows. Damp at higher levels on flat wall areas suggests penetrating damp, potentially through compromised cavity.
Problems appearing on walls known to have cavity insulation, particularly on exposed elevations facing prevailing weather.
Problems beginning or worsening after external deterioration (failed pointing, cracked render) on insulated walls.
Remediation Options
Addressing cavity wall insulation damp can be complex and expensive.
External repairs to reduce water penetration (repointing, render repairs) may reduce symptoms but do not address the fundamental issue of moisture bridging.
Extraction of fill material is possible for some types. Mineral wool and bead fill can be removed, restoring the clear cavity. Foam fill is more difficult to remove completely.
Full extraction followed by cavity reinstatement is the most thorough solution but is expensive and disruptive. Costs of £5,000 to £15,000 or more are typical depending on property size and fill type.
Alternative approaches include external wall insulation (addressing both thermal performance and rain penetration from outside) or accepting reduced thermal performance and managing damp through improved ventilation.
7. Solid Wall Insulation: Internal vs External
Solid wall properties require different approaches than cavity wall buildings. Insulation must be added either internally or externally, each with significant implications for moisture management.
External Wall Insulation
External wall insulation (EWI) involves attaching insulation to the outside of the wall, typically covered with render or cladding to protect the insulation and provide a finished appearance.
EWI has moisture management advantages. It keeps the masonry warm, so any moisture within the wall can evaporate inward. It protects the external face from rain penetration. It does not reduce internal room sizes.
However, EWI transforms the building's external appearance. This makes it problematic for listed buildings, properties in conservation areas, and any situation where preserving period appearance matters.
EWI also requires careful detailing. Junctions with windows, doors, and neighbouring properties must be properly managed. Poor detailing can create cold bridges or water penetration paths.
The physical process of installation can cause problems. Fixing insulation boards requires drilling into masonry, potentially creating water entry paths. Existing defects in the underlying wall should be addressed before cladding, but this is sometimes neglected.
Internal Wall Insulation
Internal wall insulation (IWI) preserves external appearance, making it acceptable for conservation areas and sometimes possible for listed buildings with consent.
However, IWI creates significant moisture risks. The masonry behind the insulation becomes colder because it no longer receives heat from inside. Moisture behaviour changes fundamentally.
If vapour from inside the room penetrates the insulation system and reaches the cold masonry, it condenses. This interstitial condensation is concealed from view. It can cause mould growth, timber decay (where joists and lintels are embedded in the wall), and gradual deterioration of the masonry.
Successful IWI requires careful material selection and installation. Vapour control on the room side must prevent moisture reaching the cold zone. Alternatively, vapour permeable insulation systems allow moisture to pass through while providing insulation, but these require the external face to be adequately breathable for drying.
Which Approach for London Properties
For London Victorian and Edwardian terraces, neither approach is straightforward.
External wall insulation is often impractical. Conservation areas cover much of inner London. Even outside conservation areas, planning may resist altered appearance on street frontages. Terraced properties have shared party walls where neighbours must agree. Access for installation may be difficult on party boundary lines.
Internal wall insulation is more commonly undertaken but carries higher moisture risk. Success depends on proper specification by someone who understands both thermal performance and moisture dynamics, and proper installation by contractors who follow specifications exactly.
Many IWI installations fail because they are specified or installed incorrectly. DIY approaches are particularly risky. Even professional installations frequently have problems at junctions, around windows, and where services penetrate the insulation.
The result is that solid wall insulation of London terraced properties carries significant risk regardless of approach. Landlords should undertake such work only with professional specification from someone with specific expertise in older buildings, and should ensure ventilation is addressed as part of any project.
8. Loft Insulation Done Wrong
Loft insulation is among the simplest and most cost effective energy efficiency measures. It is also commonly done in ways that cause moisture problems, particularly in older properties.
The Cold Roof Problem
When insulation is laid at ceiling level (the standard approach for unoccupied loft spaces), the loft space itself becomes colder. Heat no longer warms the roof structure. In winter, loft temperatures approach external temperatures.
This cold loft space requires ventilation to prevent condensation. Warm moist air from the dwelling below inevitably finds paths into the loft space, through gaps around loft hatches, around service penetrations, and through ceiling construction. If this moist air cannot escape, it condenses on cold roof timbers, sarking felt, and other cold surfaces.
Traditional pitched roofs had adequate ventilation through gaps in construction: at eaves, at ridges, and between tiles. Modern standards call for specific ventilation provision, typically continuous vents at eaves supplemented by ridge ventilation or tile vents.
Where Loft Insulation Goes Wrong
Problems occur when insulation is installed without ensuring adequate ventilation.
Blocking eaves ventilation is common. Insulation laid right to the wall plate, or stuffed into eaves spaces, can obstruct airflow paths that were adequate before insulation was installed.
Omitting or inadequate ridge ventilation leaves loft spaces with insufficient air exchange. Moist air accumulates. Condensation occurs on cold surfaces throughout the loft.
Inadequate attention to air paths from the dwelling allows excessive moisture into the loft. A loft hatch that gaps, recessed downlights without proper covers, and service routes without sealing all provide moisture paths.
Signs of Loft Condensation
Visible condensation on roof felt is a clear sign. Wet or dripping felt indicates significant condensation, particularly if it persists beyond brief cold snaps.
Staining on roof timbers suggests repeated condensation. Over time, this can cause timber decay.
Mould growth on timbers or stored items in the loft indicates persistent elevated moisture.
Compressed or wet insulation has reduced thermal performance. Mineral wool that has become damp is much less effective than dry material.
Ceiling staining or damp in rooms below can result from severe loft condensation where water drips onto ceiling plaster.
Correcting Loft Problems
Addressing loft condensation typically requires improving ventilation.
Ensure eaves ventilation is clear. Remove any insulation blocking airflow at eaves. Install eaves ventilators if gaps are inadequate.
Add ridge ventilation if absent. Tile vents or ridge vent systems improve air exchange.
Seal air paths from the dwelling. Fit a proper insulated loft hatch. Cover recessed downlights with insulated boxes. Seal around service penetrations.
Consider whether insulation depth is appropriate. Very thick insulation creates colder loft conditions requiring more ventilation. There is a balance between thermal performance and condensation risk.
9. Window Upgrades and Unintended Consequences
Window upgrades are popular energy efficiency improvements. Replacing single glazing with double or triple glazing dramatically reduces heat loss through glazed areas. Done properly, window upgrades improve comfort and reduce energy bills. Done without considering ventilation, they contribute to moisture problems.
The Visible Condensation Trap
Single glazed windows in winter act as condensation collectors. They are the coldest surfaces in most rooms. Moisture in the air condenses on the cold glass, running down to collect on sills. This condensation is visible, obvious, and prompts occupants to wipe windows and potentially improve ventilation.
Double glazing raises the temperature of the glass surface. Condensation that occurred on single glazing no longer occurs. Windows that ran with water every winter morning now stay dry.
This apparent improvement can mask developing problems. The moisture is still being generated. It no longer condenses on visible window surfaces. Instead, it may condense elsewhere: on walls, in corners, behind furniture. Or it may elevate overall humidity to levels that cause problems throughout the property.
Landlords and tenants may interpret dry windows as evidence of improved conditions, not recognising that moisture has moved rather than disappeared.
Ventilation Loss from Sealed Windows
Original windows, particularly sash windows in Victorian properties, allowed significant air infiltration. Gaps around frames, at meeting rails, and through imperfect construction provided constant background ventilation.
Modern sealed units are designed to eliminate these air paths. They are tested for air leakage and engineered to minimise it. A well installed modern window allows minimal infiltration when closed.
Replacing all windows in a property can reduce background ventilation dramatically. A property that had adequate air exchange through window infiltration may have severely inadequate ventilation with sealed units.
Trickle Vents: The Incomplete Solution
Building regulations generally require that replacement windows include trickle vents: small openable vents, usually in the frame head, allowing background ventilation when windows are closed.
Trickle vents help but have limitations. They provide far less ventilation than the gaps in original windows. Many occupants close them permanently, not understanding their purpose. In cold weather, they may be closed to avoid draughts, precisely when ventilation is most needed.
Trickle vents alone rarely provide adequate ventilation for properties with blocked chimneys and other sealed air paths. They are a supplement to other ventilation measures, not a complete solution.
Getting Window Upgrades Right
Window replacement should be accompanied by ventilation assessment and improvement.
Ensure trickle vents are present and adequate. Specify larger vents if the property has limited other ventilation.
Consider whether additional ventilation is needed. If chimneys are blocked and no mechanical ventilation exists, extract fans in kitchens and bathrooms become essential.
Educate tenants about keeping trickle vents open. Explain why background ventilation matters and how condensation behaviour will change with new windows.
Consider whole house ventilation. Properties undergoing comprehensive upgrade may benefit from positive input ventilation or mechanical extract systems rather than relying on background ventilation alone.
10. The Ventilation Solutions Landlords Overlook
Energy efficiency upgrades reduce heat loss but also reduce ventilation capacity. Maintaining adequate ventilation after upgrades requires deliberate provision that many landlords overlook.
Extract Ventilation in Wet Rooms
Kitchens and bathrooms are the primary moisture sources in most homes. Effective extract ventilation in these rooms removes moisture at source, before it can migrate through the property.
Extract fans should vent to outside, not into roof spaces or recirculate. Fans venting into lofts move the problem rather than solving it. Recirculating extractors filter air but do not remove moisture.
Fans should be rated for the room size and should run during moisture generating activities and for a period afterward. Timer controls or humidity sensors help ensure adequate run time.
Many rental properties have extract fans that are undersized, poorly maintained, or venting into inappropriate locations. Reviewing extract provision should be part of any energy efficiency upgrade project.
Background Ventilation
Background ventilation maintains air quality and manages moisture throughout the property, not just in wet rooms.
Trickle vents in windows provide some background ventilation if kept open. However, they may be inadequate as the sole background ventilation provision, particularly after other air paths have been sealed.
Passive stack ventilation uses ducts from rooms to roof, relying on warm air rising to draw ventilation. This can be effective but requires proper sizing and installation.
Air bricks in walls provide background ventilation to rooms. They may have been blocked during upgrades or may never have existed. Restoring or adding air brick ventilation helps maintain air exchange.
Whole House Ventilation Systems
For properties with significantly reduced natural ventilation, mechanical ventilation systems may be necessary.
Positive input ventilation (PIV) introduces fresh filtered air into the property, typically from a unit in the loft. This slightly pressurises the building, displacing moist stale air through whatever air paths remain. PIV is relatively simple to install and effective at reducing condensation.
Mechanical extract ventilation (MEV) uses continuous extract from wet rooms, with fresh air entering through background ventilators. It provides more controlled extraction than intermittent fans.
Mechanical ventilation with heat recovery (MVHR) combines supply and extract with a heat exchanger recovering warmth from outgoing air. This is the most energy efficient approach but requires ductwork throughout the property and is rarely practical as retrofit in existing buildings.
Ventilation Strategy as Part of Upgrade Planning
Ventilation should not be an afterthought. It should be considered from the start of any energy efficiency project.
Assess existing ventilation provision before upgrading. Understand how the building currently achieves air exchange.
Evaluate how proposed upgrades will affect ventilation. Draught proofing, window replacement, and chimney blocking all reduce ventilation. Quantify the reduction.
Specify replacement ventilation provision adequate for the reduced natural ventilation and the moisture load expected from occupancy. Include this in upgrade budgets and planning.
Install and commission ventilation before or during upgrade works. Testing ventilation effectiveness after completion identifies problems while correction is still straightforward.
11. Getting EPC Upgrades Right: A Balanced Approach
Energy efficiency improvement and moisture management are not inherently incompatible. Properties can be warm, efficient, and dry. Achieving this requires balanced design that addresses both objectives together.
Understanding the Building First
Before specifying any upgrades, understand how the building currently works.
What type of construction is it? Solid wall, cavity wall, or mixed? What materials were used originally? What modifications have been made?
How does it currently manage moisture? What ventilation pathways exist? What condition is the external envelope in? Are there any existing damp problems?
What is the current occupancy and how might this change? Higher occupancy means more moisture generation.
This understanding informs which upgrades are appropriate and what accompanying measures are needed.
Prioritising Low Risk Measures
Some energy efficiency measures carry lower damp risk than others. Prioritising these makes sense where they can achieve required EPC improvements.
Loft insulation, properly installed with maintained ventilation, is relatively low risk and highly cost effective.
Draught proofing of doors and obvious gaps provides benefit without dramatically reducing ventilation if done selectively rather than comprehensively.
Heating system upgrades (boiler replacement, heating controls, programmer and thermostat) improve efficiency without affecting building fabric or ventilation.
Hot water system insulation (cylinder jackets, pipe insulation) is simple and effective.
LED lighting and efficient appliances are counted in EPC assessments and carry no moisture risk.
Addressing Wall Insulation Carefully
Wall insulation, whether cavity or solid wall, requires careful consideration.
For cavity walls, assess suitability before proceeding. Not all properties are suitable. Consider exposure, cavity width, and condition of external skin. Use contractors registered with appropriate guarantee schemes. Ensure any external defects are repaired before insulation.
For solid walls, specialist specification is essential. Engage someone with expertise in older buildings to specify the right system for the specific building. Ensure moisture considerations are addressed explicitly in the specification. Use contractors experienced in the specified system.
Do not treat wall insulation as a DIY project or as simple commodity work where the cheapest quote is acceptable.
Providing Adequate Ventilation
Any significant upgrade package should include ventilation provision.
Ensure extract fans in kitchen and bathroom are adequate, properly vented, and in good working order.
Consider whole house ventilation if natural ventilation is significantly reduced. PIV systems are effective and relatively affordable for many situations.
Ensure tenants understand how to use ventilation provision. Information about keeping trickle vents open, running extract fans, and managing moisture helps prevent problems even with good building fabric.
Professional Advice for Complex Situations
Properties with complex challenges, including listed buildings, conservation area properties, properties with existing damp issues, and unusual construction types, benefit from professional advice before committing to upgrade strategies.
A building surveyor with expertise in older buildings can assess the property and recommend appropriate approaches. The cost of professional advice is modest compared to the cost of failed upgrades or damp damage.
12. What to Do If Your Upgrade Has Caused Problems
If energy efficiency upgrades have already caused damp problems, addressing them requires understanding what has gone wrong and taking appropriate corrective action.
Diagnosing the Problem
Before attempting solutions, understand what is happening and why.
Is the problem definitely related to recent upgrades? Damp appearing shortly after upgrades suggests a connection, but coincidence is possible. Problems may also take months or years to develop after upgrades.
What type of damp is occurring? Condensation on surfaces has different causes than penetrating damp through walls. Correct diagnosis guides appropriate response.
Which upgrades were undertaken? Cavity wall insulation creates different risks than internal wall insulation or window replacement. Understanding what was done helps identify likely causes.
Professional assessment may be valuable. A surveyor experienced with both damp and energy efficiency can identify what has gone wrong and recommend appropriate responses.
Addressing Ventilation Deficits
If upgrades have reduced ventilation below adequate levels, restoring ventilation is often the first step.
Install or upgrade extract fans in kitchen and bathroom. Ensure they vent to outside and run for adequate periods.
Consider whole house ventilation. PIV systems can be installed relatively quickly and may resolve condensation problems caused by reduced air exchange.
Ensure any trickle vents are open. Educate tenants about their importance.
Open blocked chimneys with ventilated registers if this is practical. Restoring chimney ventilation can significantly improve air exchange.
Addressing Problematic Insulation
If insulation is causing penetrating damp or concealed condensation, more significant intervention may be needed.
For cavity wall insulation causing penetrating damp, options include extraction of fill material (where practical), external repairs to reduce water penetration, or accepting ongoing moisture management.
For internal wall insulation causing problems, correction may require removal and reinstallation with proper specification, or removal without reinstallation.
These interventions are expensive and disruptive. Professional advice helps determine the most cost effective approach for the specific situation.
Engaging Guarantee Providers
Work covered by guarantees should be examined against guarantee terms.
Cavity wall insulation installed under guarantee schemes should meet specific standards. If problems result from substandard installation, guarantees may cover remediation.
Contact the installer and any guarantee provider with documented evidence of problems. Be aware that establishing failures and pursuing remediation through guarantee processes can be protracted.
Keep records of all problems, correspondence, and costs incurred. These support any claims and provide evidence if disputes escalate.
13. FAQs
My property has cavity wall insulation and now has damp. What should I do?
Commission independent assessment to confirm the insulation is the cause. Document the problems with photographs and moisture readings. Contact the installer and any guarantee provider with your evidence. Depending on diagnosis, remediation may involve extraction of fill, external repairs, or other measures. Do not simply redecorate internally while the underlying problem remains unaddressed.
I need to improve my property's EPC to rent it. What is the safest approach?
Prioritise low risk measures first: loft insulation (with ventilation maintained), heating system upgrades, hot water insulation, LED lighting, and draft proofing of obvious gaps. If these do not achieve required ratings, seek professional advice about wall insulation or window upgrades specific to your property's construction and condition. Always ensure ventilation provision accompanies any airtightness improvements.
My tenant is complaining about mould since I upgraded the windows. Is this related?
Quite possibly. New sealed windows reduce both heat loss and ventilation. If the property had adequate natural ventilation through the old windows and no compensating ventilation was installed, reduced air exchange would increase humidity and condensation risk. Assess ventilation provision and consider installing extract fans, whole house ventilation, or ensuring trickle vents are adequate and open.
Can I claim against a contractor if their energy efficiency work caused damp?
Potentially, if you can demonstrate the work was defective or inappropriate and caused the damage. Document everything: the work done, the problems that developed, and any costs incurred. Review any contracts and guarantees. Consider professional assessment establishing the link between work and damage. Be aware that pursuing claims against contractors can be expensive and uncertain. Prevention through proper specification and supervision is better than litigation after problems occur.
Is internal wall insulation ever appropriate for London Victorian properties?
It can be, with proper specification and installation by experienced contractors. Success requires understanding the specific wall construction, assessing external condition and weather exposure, specifying appropriate materials and vapour management, proper detailing at all junctions, and ensuring the external face remains adequately breathable. Generic approaches or unqualified installers frequently cause problems. Professional specification from someone with specific expertise in older buildings is strongly recommended.
Will a PIV system solve my condensation problems after energy efficiency upgrades?
PIV (positive input ventilation) is often effective at reducing condensation in properties with inadequate natural ventilation. It introduces fresh filtered air, displacing moist stale air and reducing humidity. However, PIV addresses condensation, not penetrating damp or rising damp. If your problems are not condensation (water entering from outside rather than condensing from inside air), PIV will not solve them. Correct diagnosis is needed before selecting solutions.
14. Conclusion
Energy efficiency and moisture management are not opposing goals. Properties can be warm, efficient, and dry. But achieving this requires understanding how buildings work and how changes to one aspect affect others.
The problems occurring across London's rental stock result from treating energy efficiency as a simple matter of adding insulation and sealing gaps. This approach ignores the moisture dynamics that determine whether a building remains healthy. Insulation without ventilation does not create an efficient building. It creates a damp one.
The regulatory pressure to improve EPC ratings will continue. Minimum standards will likely increase. Landlords must improve their properties' energy performance. But doing so successfully requires more than the cheapest possible intervention.
It requires understanding the building: its construction, its current moisture management, and how proposed changes will affect it. It requires balanced design that provides ventilation to compensate for reduced natural air exchange. It requires professional specification for complex interventions like wall insulation. It requires competent installation by contractors who understand what they are doing.
The cost of getting this wrong extends far beyond the wasted expenditure on ineffective upgrades. Damp damage to building fabric, health problems for occupants, tenant complaints and void periods, and potential regulatory action all follow from moisture problems created by poorly conceived improvements.
Henderson Wood provides damp surveys for London rental properties, helping landlords understand moisture issues before, during, and after energy efficiency upgrades. Our surveys identify existing problems, assess risks from proposed works, and diagnose issues when upgrades have caused unintended consequences. Whether you are planning improvements or dealing with problems that have already emerged, professional assessment provides the foundation for effective action.
Energy efficiency is the future. But it must be energy efficiency that works with buildings, not against them.