
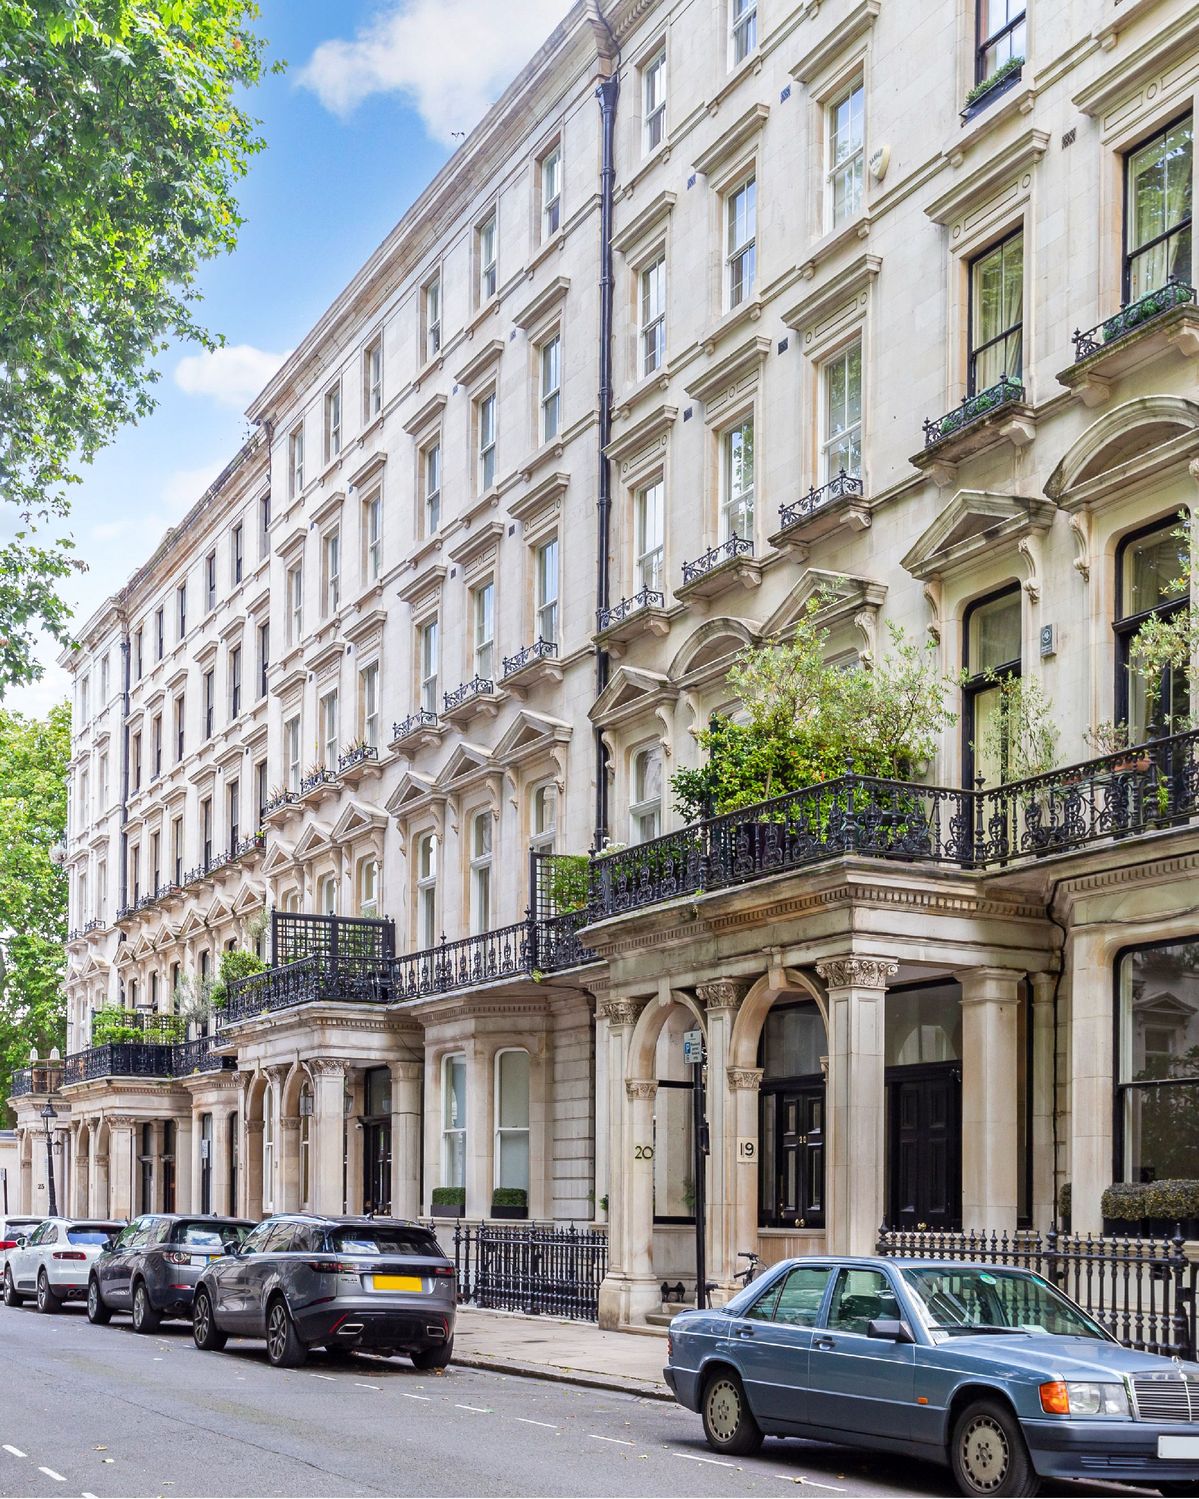
You have damp in your Victorian terrace. The solution seems straightforward: replace the failed pointing, install external wall insulation, or fit modern windows with proper ventilation. But your property is in a conservation area. Suddenly, what you can do becomes constrained by what you are allowed to do.
Conservation areas cover approximately 30% of London's land area. More than 1,000 conservation areas exist across the capital, protecting the character of historic neighbourhoods from Chelsea to Hampstead, from Greenwich to Richmond. If you own property in one of these areas, your approach to damp remediation must navigate planning restrictions that do not apply elsewhere.
This creates genuine tension. Conservation policies exist to preserve historic character. Damp remediation often requires changes to the building fabric. Some effective remediation methods are incompatible with conservation requirements. Some conservation compliant approaches are less effective than modern alternatives. Finding solutions that address damp while respecting conservation constraints requires understanding both the building and the regulations.
This guide explains how conservation area restrictions affect damp remediation, what you can and cannot do without consent, how to approach listed buildings, and how to find solutions that satisfy both your damp problem and your conservation obligations.
Table of Contents
- Understanding Conservation Area Restrictions
- Listed Buildings: Additional Constraints
- The Original Design Intent: Why It Matters for Damp
- External Repairs: What Is Permitted
- Window Replacement: The Most Contentious Issue
- External Wall Insulation: Usually Not Permitted
- Internal Modifications: More Freedom, More Risk
- Breathable Materials: The Conservation Approach to Moisture
- Ventilation Solutions Within Conservation Constraints
- Working With Conservation Officers
- Permitted Development Rights in Conservation Areas
- Case Studies: Conservation Compliant Damp Solutions
- FAQs
- Conclusion
1. Understanding Conservation Area Restrictions
Conservation areas are designated under the Planning (Listed Buildings and Conservation Areas) Act 1990. Local planning authorities designate areas of special architectural or historic interest where the character or appearance deserves preservation or enhancement. Understanding what this means in practice helps property owners navigate restrictions.
What Conservation Designation Protects
Conservation area designation protects the character and appearance of the area as a whole, not just individual buildings. The focus is on preserving what makes the area special: the architectural style, the building materials, the roofscape, the street pattern, and the overall visual coherence.
This means restrictions apply to changes that affect the external appearance of buildings, even if those changes would benefit the individual property. The question is not just whether the change is good for your building, but whether it preserves or enhances the character of the conservation area.
Different conservation areas have different characters and sensitivities. A Victorian residential area has different significance than a Georgian square or an Arts and Crafts suburb. The specific policies for your area depend on what makes it special.
What Requires Planning Permission
In conservation areas, certain works require planning permission that would not require permission elsewhere:
Demolition of buildings (including partial demolition beyond certain thresholds)
Cladding the exterior of buildings
Various types of extensions and alterations depending on the property type
Changes to the roofline or roof materials
Works to trees (requiring notice to the local authority)
For damp remediation specifically, the relevant restrictions typically concern external changes: altering the facade, changing windows, adding external insulation, or modifying the roof.
Permitted Development Restrictions
Permitted development rights allow certain changes without planning permission. In conservation areas, some permitted development rights are removed or restricted.
Article 4 directions can remove additional permitted development rights in specific conservation areas. These directions vary by area. Some conservation areas have extensive Article 4 restrictions; others have fewer.
Check with your local planning authority which permitted development rights apply to your property. Do not assume that what is permitted elsewhere is permitted in your conservation area.
The Practical Effect
For property owners, conservation area designation means:
External changes that might remedy damp (replacing windows, adding insulation, changing render) may require consent
Even where consent is not strictly required, inappropriate changes may trigger enforcement action
Repairs should generally use matching materials and traditional methods
The cumulative effect of inappropriate changes across the area is considered, not just individual properties
Planning for damp remediation must account for these constraints from the start.
2. Listed Buildings: Additional Constraints
Listed buildings face additional constraints beyond conservation area restrictions. Understanding listed building requirements is essential for owners of these protected properties.
What Listing Means
Listed buildings are individually designated as being of special architectural or historic interest. Listing protects the building itself, both inside and out, and any structures within its curtilage that predate 1948.
Grades of listing indicate relative significance:
Grade I: Buildings of exceptional interest (approximately 2% of listed buildings)
Grade II*: Particularly important buildings of more than special interest (approximately 6%)
Grade II: Buildings of special interest (approximately 92%)
All grades receive legal protection. The grade affects how strictly protective policies are applied rather than whether protection exists.
Listed Building Consent
Works to listed buildings that affect their character as buildings of special architectural or historic interest require listed building consent. This is separate from and additional to any planning permission requirements.
Listed building consent is required for:
Alterations (internal or external) affecting character
Extensions
Demolition (partial or complete)
Changes to fixtures and features
The key question is whether the works affect character. Routine maintenance using matching materials may not require consent. Changes to historic fabric, even internal changes invisible from outside, generally do.
How Listing Affects Damp Remediation
Listed building requirements affect damp remediation in several ways:
Internal as well as external changes may require consent
Original features (windows, plasterwork, joinery) should generally be retained and repaired rather than replaced
Modern materials and methods may not be acceptable even where they would be more effective
Changes must preserve or enhance the special interest that justifies listing
This creates challenges. Effective damp remediation might involve replacing failed windows, removing damaged plaster, or inserting damp proof courses. Each of these may require consent and may be refused if considered harmful to the building's special interest.
The Consent Process
Listed building consent applications are determined by the local planning authority. For Grade I and Grade II* buildings, Historic England must be consulted.
Applications should include:
Detailed description of proposed works
Heritage impact assessment explaining how the building's significance is affected
Justification for the works and explanation of alternatives considered
Supporting technical information (such as damp survey reports)
The test is whether the works would preserve the building or its setting, or any features of special architectural or historic interest it possesses. Harmful works should be refused unless justified by public benefit.
3. The Original Design Intent: Why It Matters for Damp
Victorian and Edwardian buildings were designed with moisture management in mind. Understanding original design intent helps identify why damp problems have developed and guides appropriate remediation.
Breathable Construction
Historic buildings were designed as breathable structures. Walls, floors, and roofs allow moisture to move through them rather than creating impermeable barriers.
Solid brick walls absorb rain, hold it temporarily, and release it through evaporation. Lime mortar pointing and lime render assist this process. Internal lime plaster allows moisture reaching the inner face to evaporate into the room.
This system works when all components function together. Problems arise when modern impermeable materials interrupt the breathable system.
Ventilation as Designed
Victorian buildings incorporated substantial ventilation:
Open fireplaces creating continuous air movement
High ceilings providing air volume
Sash windows allowing controllable ventilation
Suspended timber floors with underfloor ventilation
Draughty construction providing adventitious ventilation
This ventilation removed moisture and kept buildings dry despite the relatively porous construction.
Why Modern Modifications Cause Problems
Many damp problems in conservation area properties result from well-intentioned modernisation that disrupted original design intent:
Cement pointing replacing lime mortar traps moisture in walls
Gypsum plaster replacing lime plaster prevents internal evaporation
Non-breathable paints seal surfaces that should breathe
Blocked fireplaces eliminate major ventilation routes
Sealed replacement windows reduce air exchange
Modern flooring over suspended floors restricts underfloor ventilation
Each modification may seem beneficial in isolation. Collectively, they can transform a building that managed moisture well into one that suffers chronic damp.
The Conservation Opportunity
Understanding original design intent suggests remediation approaches compatible with conservation requirements:
Restore breathable materials rather than adding impermeable barriers
Reinstate ventilation features that have been compromised
Work with the building's original moisture management rather than against it
These approaches often satisfy both conservation and damp remediation objectives. The building works as originally designed, and its historic character is preserved or enhanced.
4. External Repairs: What Is Permitted
External repairs to address damp are often necessary and usually achievable within conservation constraints. Understanding what is permitted helps plan effective remediation.
Like for Like Repairs
Repairs using matching materials that do not alter the building's appearance are generally permitted without specific consent, even for listed buildings.
For damp remediation, this includes:
Repointing with matching mortar (lime mortar for lime pointed buildings)
Replacing individual damaged bricks with matching replacements
Repairing or replacing damaged render with matching material and finish
Replacing broken or slipped roof tiles with matching units
Clearing and repairing rainwater goods
The key is matching: same materials, same appearance, same techniques. Repairs that maintain the building's character are generally acceptable.
When Repairs Become Alterations
Problems arise when repairs involve changes rather than matching replacement:
Repointing with cement mortar instead of lime mortar
Replacing natural slate with artificial alternatives
Changing render finish or texture
Replacing cast iron rainwater goods with plastic
Altering the appearance while claiming to repair
These changes may require consent. They may also be refused because they harm the building's character, even if the existing elements are in poor condition.
The Lime Mortar Question
Lime mortar repointing deserves special attention. Many conservation area properties were originally pointed with lime mortar but have been repointed with cement at some point in their history.
Repointing with lime mortar to replace existing cement is generally encouraged. It restores breathability, reduces trapped moisture, and returns the building toward its original condition. Planning authorities typically support this even though it changes the current appearance.
However, the work should use appropriate lime mortar (hydraulic or non-hydraulic lime depending on exposure) and appropriate pointing style. Poor quality lime pointing or inappropriate detailing can be problematic.
Rainwater Goods and Drainage
Maintaining functional rainwater goods prevents penetrating damp from overflowing or defective gutters and downpipes.
Cast iron rainwater goods can be repaired and should be retained where possible. Where replacement is necessary, matching cast iron or appropriate cast aluminium alternatives are usually acceptable. Plastic replacements in conservation areas, particularly on listed buildings, are typically resisted.
Improving drainage to prevent water accumulation against walls may be acceptable depending on what is involved. Simple drainage improvements are unlikely to require consent. More substantial work involving changes to levels, surfaces, or hard landscaping may need permission.
5. Window Replacement: The Most Contentious Issue
Window replacement is often the most contentious aspect of damp remediation in conservation areas. Windows are highly visible, strongly affect building character, and are frequently cited as contributing to condensation problems.
The Conservation Position
Conservation policy generally requires retention and repair of original windows rather than replacement. Original windows contribute to the building's historic character and significance. Their design, materials, proportions, and detailing are part of what makes the conservation area special.
Replacement windows, even good quality replicas, are considered inferior to originals because they lose the historic fabric itself. The physical material of historic windows has value beyond their visual appearance.
This creates difficulty when original windows are in poor condition or contributing to damp problems.
Repair Versus Replacement
Conservation officers prefer repair over replacement. Timber windows can often be repaired even when significantly deteriorated:
Splicing in new timber to replace rotten sections
Reglazing with appropriate glass
Easing and adjusting for improved operation
Draught stripping to improve airtightness
Adding secondary glazing for thermal improvement
These repairs retain original fabric while improving performance. They are usually acceptable without specific consent for listed buildings (subject to the works not affecting character) and do not raise conservation area concerns.
When Replacement May Be Acceptable
Replacement may be acceptable when:
Original windows are beyond repair (completely decayed, structurally failed)
Previous inappropriate replacements are being corrected with appropriate designs
Evidence demonstrates repairs have been attempted and failed
Replacement involves like for like reproduction in matching materials
Even then, conservation officers may require evidence of repair attempts before accepting replacement. Proposals to replace windows solely to improve thermal performance or address condensation face difficulty.
The UPVC Question
UPVC windows are almost universally unacceptable in conservation areas and listed buildings. Their appearance, proportions, and materials are incompatible with historic character.
UPVC windows installed without consent may face enforcement action requiring removal. Properties with inappropriate UPVC windows may face difficulty obtaining consent for other works until the windows are addressed.
If UPVC windows already exist in your property, replacing them with appropriate timber windows may be viewed favourably, even though replacement itself requires consent.
Secondary Glazing
Secondary glazing (additional glazing fitted inside existing windows) offers a conservation-friendly alternative to window replacement.
Secondary glazing can significantly improve thermal performance, reducing condensation on primary glazing. It does not alter the external appearance of the building. It can be removed in future without affecting original windows.
Secondary glazing is generally acceptable in conservation areas and, with care, in listed buildings. The secondary glazing should be discreet, not visually intrusive when viewed from inside, and should not damage original windows in its installation.
6. External Wall Insulation: Usually Not Permitted
External wall insulation (EWI) is an effective solution for solid wall properties suffering condensation due to cold walls. However, it is rarely acceptable in conservation areas or on listed buildings.
Why EWI Is Problematic
EWI transforms the external appearance of buildings. It increases wall thickness, changes the relationship between walls and openings, covers original materials and detailing, and alters proportions and appearance.
These changes are fundamentally incompatible with conservation objectives. The original external appearance that conservation designation seeks to protect is lost when EWI is applied.
EWI also affects neighbouring properties when applied to terraced buildings. Changes to one property in a terrace affect the visual coherence of the whole.
The Typical Response
Applications for EWI in conservation areas are generally refused. Applications for EWI on listed buildings are almost always refused.
Some conservation officers may consider EWI on less sensitive elevations (rear walls not visible from public areas), but this is unusual and depends on specific circumstances.
Alternatives to EWI
Where cold walls cause condensation and EWI is not permitted, alternatives include:
Internal wall insulation (with careful specification to manage moisture risks)
Improved heating to raise wall surface temperatures
Improved ventilation to reduce humidity
Behavioural changes to reduce moisture generation
Each alternative has limitations compared to EWI. Internal wall insulation reduces room sizes and creates moisture risks if incorrectly installed. Heating and ventilation improvements may not fully resolve condensation on very cold walls. But these may be the only options available within conservation constraints.
7. Internal Modifications: More Freedom, More Risk
Internal modifications to address damp face fewer conservation constraints than external changes. However, they carry their own risks that must be managed carefully.
Conservation Constraints on Internal Works
In conservation areas (without listing), internal works generally do not require consent. The conservation area designation protects external character, not internal arrangements.
In listed buildings, internal works affecting character require listed building consent. This includes:
Changes to historic plasterwork
Alterations to original joinery
Changes to room layouts
Modifications to staircases and other features
Insertion of new services routes
The extent of protection depends on the building's significance and the specific features present. Not all internal changes require consent, but many do.
Internal Wall Insulation Risks
Internal wall insulation (IWI) is often proposed as an alternative to external insulation for conservation properties. It can improve thermal performance without affecting external appearance.
However, IWI creates moisture risks that are particularly acute in historic buildings:
The masonry behind the insulation becomes colder, potentially causing interstitial condensation
Moisture pathways through breathable walls are interrupted
Embedded timbers (joists, lintels) may be at elevated risk of decay
Inappropriate materials can trap moisture causing hidden damage
IWI in historic buildings should be carefully specified by someone with expertise in both thermal performance and historic building behaviour. Standard modern specifications designed for new buildings are often inappropriate.
Breathable Versus Non-Breathable Systems
IWI systems fall into two categories:
Non-breathable systems use vapour barriers to prevent moisture reaching the cold wall behind the insulation. If the barrier is perfect, moisture stays in the room. If the barrier has any defects, moisture accumulates in the wall with no escape route.
Breathable systems use vapour permeable insulation and finishes that allow moisture to pass through. The wall continues to breathe, though less effectively than without insulation. Moisture that reaches the cold zone can escape, reducing accumulation risk.
Breathable systems are generally more appropriate for historic buildings. They work with the building's original moisture management rather than trying to replace it with a sealed system.
Damp Proof Course Insertion
Rising damp in conservation area properties may be addressed by inserting a damp proof course (DPC). Chemical injection DPCs are the most common modern approach.
For unlisted buildings, DPC injection does not typically require consent as it does not affect external appearance.
For listed buildings, DPC injection may require consent as it involves physical alteration to historic fabric. The appropriateness of chemical injection versus traditional methods (such as mortar joint renewal, improved drainage, or simply managing the issue) may be debated.
In many cases, rising damp in historic buildings can be managed by addressing contributing factors (high external ground levels, bridged DPCs, non-breathable finishes) without chemical injection.
8. Breathable Materials: The Conservation Approach to Moisture
Using breathable materials is central to both conservation best practice and effective moisture management in historic buildings. Understanding how these materials work supports appropriate remediation.
Lime Mortars and Renders
Lime mortars and renders allow moisture to move through them. They absorb water and release it through evaporation. They accommodate slight building movement without cracking.
For pointing, lime mortar is softer than the bricks, preventing spalling damage and allowing moisture escape. For rendering, lime render breathes with the wall behind.
Lime materials require different workmanship than cement. They cure slowly, are sensitive to weather during application, and require understanding of their specific properties. Not all builders are experienced with lime.
Lime Plaster
Internally, lime plaster continues the breathable system. Moisture reaching the internal face of the wall can evaporate through lime plaster into the room.
Lime plaster is softer and more textured than modern gypsum plaster. It provides different aesthetic qualities that may be appropriate in historic buildings.
Where historic lime plaster survives, it should generally be retained and repaired rather than replaced with modern plaster. Repair techniques include lime based consolidation and localised patching.
Breathable Paints and Finishes
Paint finishes affect breathability. Modern vinyl and acrylic paints are relatively impermeable. Traditional distemper, limewash, and modern breathable paints allow moisture passage.
In damp affected areas, using breathable finishes can assist moisture escape and reduce damage. Non-breathable finishes can trap moisture, causing problems to develop behind the finish.
For listed buildings, original paint schemes may have significance. Changes to paint types (for example, from distemper to modern emulsion) may require consent if they affect character.
Traditional Versus Modern Materials
The conservation approach generally favours traditional materials compatible with the original building. This approach also supports moisture management by maintaining breathable systems.
Modern materials may offer benefits (durability, consistency, ease of application) but can cause problems in historic buildings. The general principle is that traditional buildings should be maintained with traditional materials unless there is good reason to do otherwise.
9. Ventilation Solutions Within Conservation Constraints
Ventilation improvement is often essential for addressing condensation in historic buildings. Finding solutions compatible with conservation requirements requires creativity.
Restoring Original Ventilation
Many historic buildings have compromised ventilation that can be restored:
Reopening blocked fireplaces with appropriate ventilated registers
Restoring airbricks that have been covered or filled
Repairing sash windows to enable the designed ventilation function
Removing obstructions in underfloor voids
Restoring original ventilation features generally supports both damp remediation and conservation. The building works as originally intended.
Discreet Modern Ventilation
Where original ventilation is inadequate or cannot be restored, modern ventilation systems can be installed discreetly:
Mechanical extract fans in bathrooms and kitchens (vented through existing openings or through discrete new openings on less sensitive elevations)
Positive input ventilation (PIV) with loft units feeding through existing ceiling openings
Mechanical ventilation with heat recovery (MVHR) where ductwork can be concealed
Trickle vents added to existing windows (less visible options exist)
The key is minimising visual impact. Ventilation that requires visible external changes may face resistance in conservation areas.
Passive Ventilation Improvements
Passive improvements that do not require power or machinery include:
Passive stack ventilation using ducts routed to roof level
Humidity controlled vents that open automatically when humidity rises
Air bricks and background ventilators positioned on less sensitive elevations
Improving air circulation through opening up paths between rooms
These approaches may be sufficient for moderate condensation issues and avoid the ongoing maintenance requirements of mechanical systems.
Listed Building Considerations
In listed buildings, ventilation installations must avoid harm to historic fabric:
Ductwork routes should avoid damage to historic plaster and joinery
Penetrations through historic fabric should be minimised
Equipment should be installed reversibly where possible
Visual intrusion should be minimised
Early discussion with conservation officers helps identify acceptable approaches before detailed design and consent applications.
10. Working With Conservation Officers
Conservation officers at local planning authorities make decisions affecting what you can do to your property. Working constructively with them improves outcomes.
The Conservation Officer Role
Conservation officers are specialists in historic buildings and conservation area management. They advise on planning and listed building consent applications, provide pre-application advice, and help develop policies for conservation areas.
Their role is to protect historic buildings and areas, not to obstruct property owners. Most conservation officers want to help owners maintain and improve their properties appropriately.
Pre-Application Advice
Before submitting formal applications, seek pre-application advice. This informal discussion helps you understand:
Whether your proposed works require consent
What the conservation officer's concerns might be
What evidence or justification would support your proposal
What alternative approaches might be more acceptable
Pre-application advice is typically free or low cost. It can save significant time and expense by avoiding applications that would be refused.
Presenting Your Case
When discussing damp remediation with conservation officers:
Explain the problem clearly. What is happening, where, and what damage is it causing?
Demonstrate that you understand the building. Show you appreciate its historic character and have considered how remediation affects it.
Present evidence. Damp survey reports, photographs, and technical assessments help make your case.
Explain why your proposed solution is necessary. What alternatives have you considered? Why are they inadequate?
Address heritage impact. How does your proposal affect the building's significance? What harm does it cause and what benefits offset that harm?
Conservation officers respond well to applicants who understand conservation principles and engage constructively. They respond poorly to applicants who treat conservation as an obstacle to overcome.
When There Is Disagreement
If you disagree with a conservation officer's position:
Ask for explanation of their concerns. Understanding their reasoning helps you respond.
Explore alternatives. Is there a different approach they would accept?
Provide additional evidence. Technical reports, specialist opinions, or examples from elsewhere may address concerns.
Seek formal determination. If informal discussion does not resolve disagreement, formal applications provide a decision that can be appealed.
Conservation officers' views are influential but not final. Planning committees make formal decisions. Appeals to the Planning Inspectorate provide further review. But working with conservation officers is usually more productive than working against them.
11. Permitted Development Rights in Conservation Areas
Understanding permitted development rights helps you know what you can do without consent. In conservation areas, these rights are more restricted than elsewhere.
What Permitted Development Means
Permitted development allows certain works without planning permission. The permission is granted by the General Permitted Development Order rather than requiring individual applications.
Permitted development rights vary by property type (houses have more rights than flats) and are subject to conditions and limitations.
Conservation Area Restrictions
In conservation areas, certain permitted development rights are removed:
No cladding of any part of the exterior
No extensions to the side of houses
Restrictions on rear extensions (smaller limits than outside conservation areas)
No additions or alterations to the roof including dormer windows
Limitations on outbuildings and structures
Restrictions on hard surfacing front gardens
These restrictions apply automatically in all conservation areas.
Article 4 Directions
Local authorities can impose additional restrictions through Article 4 directions. These remove further permitted development rights in specific areas.
Common Article 4 restrictions in conservation areas include:
Removal of chimneys
Alterations to doors and windows (including painting different colours)
Changes to boundary walls and fences
Installation of satellite dishes
Changes to porches
Article 4 directions vary between conservation areas. Check with your local authority which restrictions apply to your property.
What You Can Still Do
Even in conservation areas with Article 4 directions, you can typically:
Carry out internal works (unless the building is listed)
Maintain and repair external elements with matching materials
Install certain energy efficiency measures (subject to conditions)
Make changes that do not affect external appearance
For damp remediation, this means internal works, like-for-like external repairs, and non-visible changes are generally permitted. Visible external alterations require checking specific restrictions for your area.
12. Case Studies: Conservation Compliant Damp Solutions
These case studies illustrate how damp problems in conservation area properties have been addressed within conservation constraints.
Case Study 1: Victorian Terrace with Penetrating Damp
A Grade II listed Victorian terrace in Islington suffered penetrating damp on the front elevation. Investigation revealed the original lime pointing had been replaced with cement, which was now cracking and trapping moisture in the walls.
The solution involved complete repointing of the front elevation with appropriate lime mortar. The cement pointing was carefully removed without damaging the bricks. New lime pointing matched the original pointing style.
No listed building consent was required because the work was repair using matching materials that enhanced rather than harmed the building's character. The damp resolved within months as the wall dried through the restored breathable pointing.
Case Study 2: Edwardian House with Condensation
An unlisted Edwardian house in a Wandsworth conservation area had severe condensation and mould throughout. The original sash windows had been replaced with UPVC units, and all fireplaces were blocked.
External wall insulation was not permitted. Window replacement to address the inappropriate UPVC was encouraged but would not alone resolve condensation.
The solution combined:
Replacement of UPVC windows with timber sashes incorporating trickle vents (required planning permission, which was granted)
Reopening of two fireplaces with ventilated registers
Installation of mechanical extract ventilation in kitchen and bathroom
Internal wall insulation on the coldest north facing wall using breathable woodfibre insulation
The combination addressed both ventilation deficiency and cold surfaces. Condensation reduced to manageable levels.
Case Study 3: Georgian Townhouse with Rising Damp
A Grade II* listed Georgian townhouse in Greenwich had rising damp affecting basement and ground floor rooms. Previous chemical DPC injection had failed to resolve the problem.
Investigation revealed the original slate DPC remained intact but had been bridged by raised external paving and internal concrete floor. The building's breathable finishes had been replaced with cement render externally and gypsum plaster internally.
Listed building consent was obtained for:
Lowering external paving to restore proper DPC clearance
Removing cement render and reinstating lime render
Removing gypsum plaster from affected areas and reinstating lime plaster
Installing a new limecrete floor to replace the concrete, incorporating appropriate insulation
This approach addressed the causes of the rising damp (bridging and non-breathable finishes) rather than attempting to insert another DPC. The building returned to functioning as originally designed.
13. FAQs
My property is in a conservation area but is not listed. Do I need permission for internal damp works?
Generally no. Conservation area designation protects external character. Internal works that do not affect external appearance typically do not require planning permission. However, check whether any Article 4 directions apply that might extend restrictions, and be aware that building regulations may still apply to certain works.
Can I replace failed pointing with cement mortar in a conservation area?
You may physically be able to, but it would be inappropriate and potentially harmful to the building. Conservation best practice requires lime mortar pointing for lime built buildings. Using cement can trap moisture and damage bricks. While enforcement action for pointing work is uncommon, conservation officers would not approve cement repointing if asked, and any subsequent applications might be complicated by inappropriate previous works.
The conservation officer says I must repair my windows, but they are beyond repair. What can I do?
Request a detailed assessment explaining why repair is not possible. Provide a surveyor or joiner's report documenting the condition of each window and explaining what repairs would be needed and why they are not feasible. Conservation officers accept replacement when genuinely necessary, but require evidence. If they still refuse and you disagree, formal application provides a decision that can be appealed.
Can I install secondary glazing in my listed building?
Usually yes, with care. Secondary glazing does not alter the external appearance and can usually be installed without listed building consent if done sensitively. The secondary glazing should not damage original windows, should be visually discreet, and should be reversible. For very significant buildings or unusual circumstances, check with the conservation officer first.
My conservation area house has awful 1970s UPVC windows. Can I replace them?
Yes, and this may be welcomed. Replacing inappropriate later alterations with appropriate designs is generally supported. However, you will need planning permission for the replacement windows, and they must be appropriate: typically timber, with designs matching the original or appropriate to the building's period. Do not assume any replacement is acceptable, only appropriate replacement.
Is internal wall insulation acceptable in conservation areas and listed buildings?
In conservation areas (unlisted buildings), internal wall insulation generally does not require planning permission. However, it must be carefully specified to avoid moisture problems and to respect any features present. In listed buildings, internal wall insulation may require listed building consent if it affects character (for example, if it requires removal of historic plaster or affects room proportions). Consult the conservation officer before proceeding with listed buildings.
14. Conclusion
Damp remediation in conservation areas and listed buildings requires balancing two legitimate objectives: addressing moisture problems that damage buildings and affect health, and preserving the historic character that conservation designation protects.
This balance is achievable more often than property owners initially assume. Many effective damp remediation approaches are compatible with conservation requirements. Restoring breathable materials, reinstating original ventilation, and repairing with appropriate techniques can address damp while enhancing historic character. The building ends up both drier and more authentic.
Tension arises when owners assume modern solutions are necessary when traditional approaches would work, or when genuine conflicts exist between the most effective technical solution and conservation requirements. External wall insulation, UPVC windows, and other modern interventions that transform appearance face resistance regardless of their technical merits.
The key is understanding both the building and the constraints. Understanding the building means knowing how it was designed to manage moisture and why that system may have failed. Understanding the constraints means knowing what requires consent, what conservation officers prioritise, and what compromises might be acceptable.
Working with conservation officers rather than against them produces better outcomes. Early engagement, clear explanation of problems, and willingness to explore alternatives demonstrate good faith. Conservation officers who see that you understand and respect your building's significance are more likely to help find workable solutions.
Professional advice helps navigate complex situations. Surveyors experienced with historic buildings can diagnose damp problems while understanding conservation implications. Architects specialising in conservation can design solutions that satisfy both technical and heritage requirements. These specialists speak both languages: building pathology and conservation practice.
Henderson Wood provides damp surveys for conservation area and listed buildings across London. Our surveys identify moisture problems, diagnose causes appropriate to historic construction, and recommend solutions compatible with conservation requirements. We understand both how historic buildings work and how conservation policies affect what remediation is possible. Whether you are experiencing damp in a listed Georgian townhouse or a conservation area Victorian terrace, professional assessment helps you find solutions that address the problem while respecting your building's special character.
Your historic building has survived for a century or more. With appropriate care that respects its original design intent, it will continue to provide dry, comfortable accommodation for the next century.